8721 Bayview Crossing Drive, Winter Garden, FL 34787
- $679,000
- 4
- BD
- 4
- BA
- 2,842
- SqFt






- List Price
- $679,000
- Status
- Active
- Days on Market
- 87
- Price Change
- ▼ $16,000 1780972619
- MLS#
- G5111855
- Property Style
- Single Family
- Architectural Style
- Traditional
- Year Built
- 2015
- Bedrooms
- 4
- Bathrooms
- 4
- Baths Half
- 1
- Living Area
- 2,842
- Lot Size
- 8,545
- Acres
- 0.20
- Total Acreage
- 0 to less than 1/4
- Legal Subdivision Name
- Waterleigh Ph 1a
- MLS Area Major
- Winter Garden/Oakland
Property Description
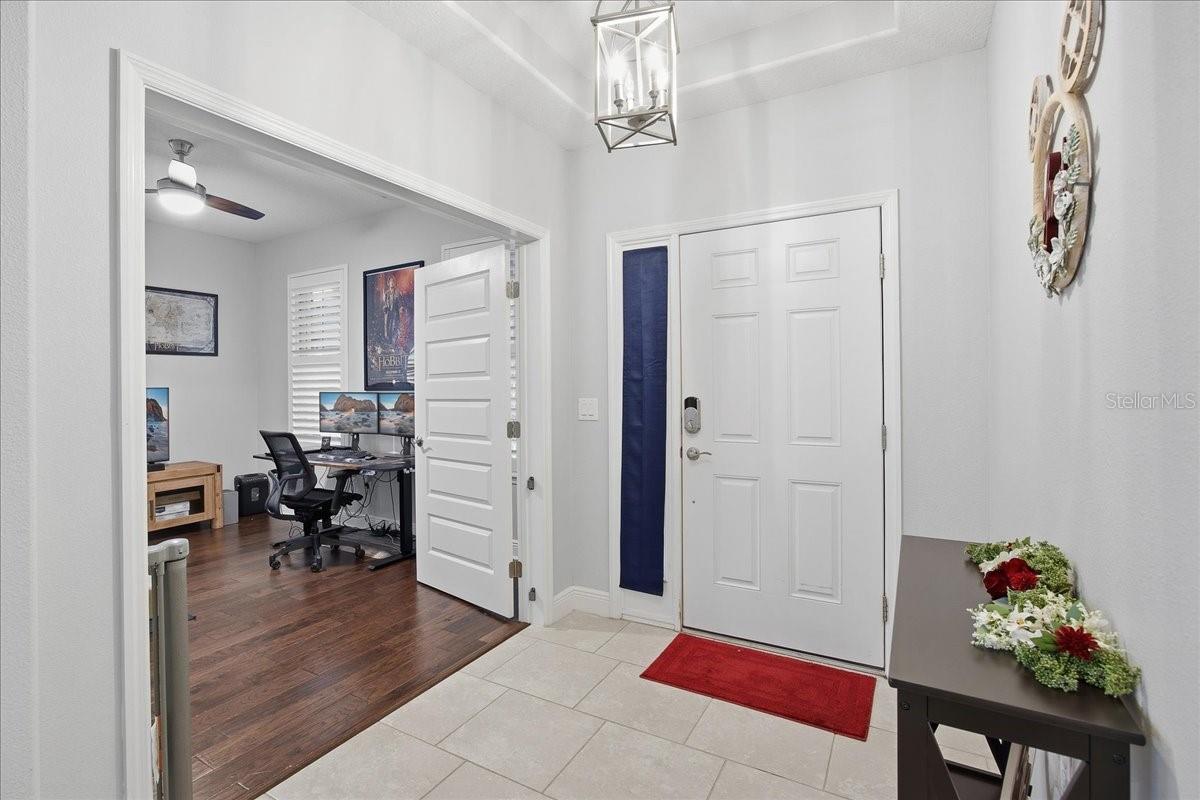
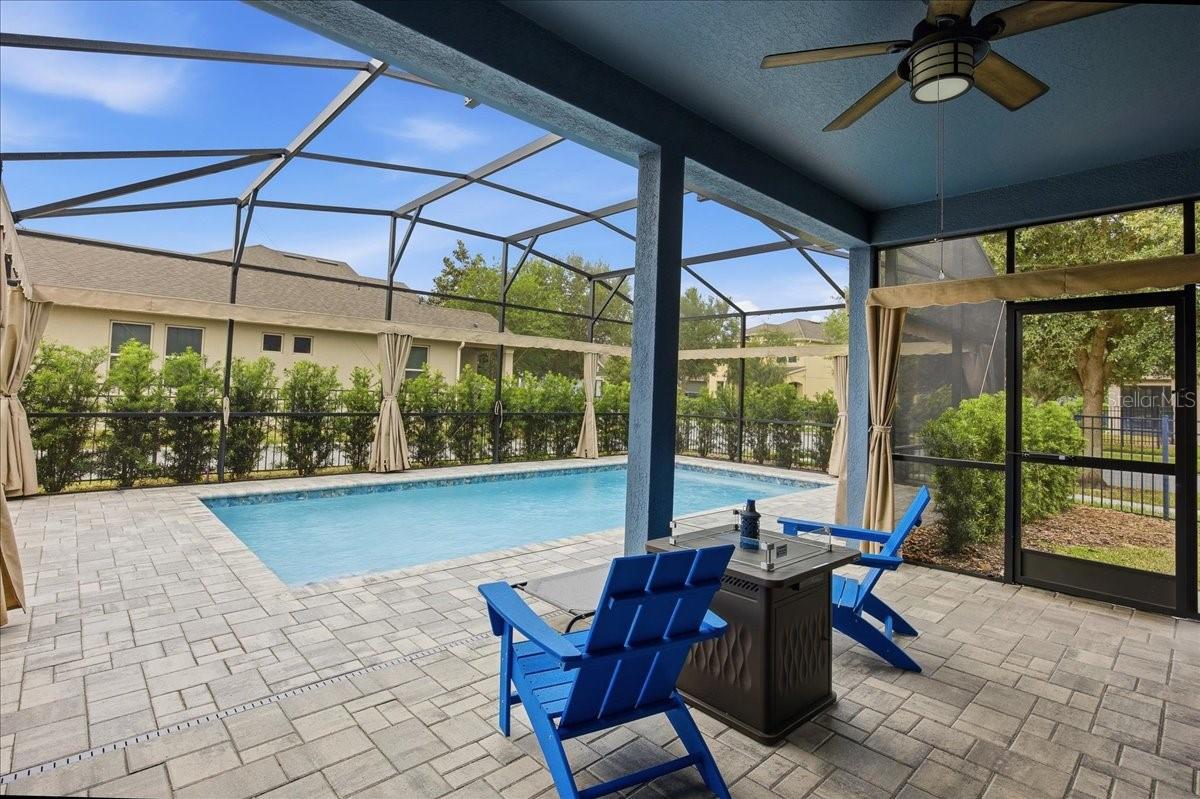
A second chance opportunity to own this exceptional home! Back on the market through no fault of the property, as the previous contract was unable to close due to the buyer's financing. Corner lot! Pool home! Located in Horizon West's Waterleigh - Marina Bay neighborhood. With views of Hickorynut Lake from the front porch and theme park fireworks from the back porch and pool, you have found resort-style living with easy access to everything Central Florida has to offer. Looking for more privacy while enjoying the heated pool? Simply close the privacy curtains that are installed around the pool cage. Inside, you’ll find a spacious home that includes 4 bedrooms, 3 and a half bathrooms, a flex space, a loft, ample storage, and much more. The primary suite is located on the first floor, while one of the second floor bedrooms is designed like a secondary primary with a bathroom en suite. Take advantage of numerous upgrades throughout including, Smart Home features, security options, car charger in garage, wood and tile flooring throughout, granite countertops, plantation shutters, under stairs storage and attic storage where drywall and lighting have been added. Recent updates include, pool (June 2023), exterior paint (Feb 2022), HVAC (Jan 2022), pavers cleaned & sealed (June 2023). When not enjoying the beauty of your home, take advantage of the numerous resort-style amenities that come with living in Waterleigh including, lawn & landscaping maintenance provided by the HOA, two large clubhouses with rentable space, four resort-style pools, two fitness centers, tennis, sand volleyball, mini-golf course, walking paths that take advantage of how the neighborhood wraps around the lake, regular community events, and so much more. As you venture outside of the community you find the home’s location puts you in close proximity to schools, Orange County National Golf, the numerous village centers of Horizon West, Historic Downtown Winter Garden, and quick access to all Central Florida has to offer with 429 connecting you to the Florida Turnpike, 408, and I-4.
/u.realgeeks.media/thepropertyfirm/header.png)
Additional Information
- Taxes
- $8081
- Minimum Lease
- 6 Months
- HOA Fee
- $341
- HOA Payment Schedule
- Monthly
- Maintenance Includes
- Pool, Maintenance Grounds, Management, Recreational Facilities
- Location
- Corner Lot, Landscaped, Sidewalk, Paved
- Community Features
- Clubhouse, Community Mailbox, Dog Park, Fitness Center, Irrigation-Reclaimed Water, Playground, Pool, Sidewalks, Tennis Court(s), Street Lights, No Deed Restriction, Maintenance Free
- Property Description
- Two Story
- Zoning
- P-D
- Interior Layout
- Ceiling Fans(s), Kitchen/Family Room Combo, Primary Bedroom Main Floor, Smart Home, Solid Surface Counters, Thermostat, Walk-In Closet(s), Window Treatments
- Interior Features
- Ceiling Fans(s), Kitchen/Family Room Combo, Primary Bedroom Main Floor, Smart Home, Solid Surface Counters, Thermostat, Walk-In Closet(s), Window Treatments
- Floor
- Tile, Wood
- Appliances
- Dishwasher, Disposal, Dryer, Electric Water Heater, Freezer, Ice Maker, Microwave, Range, Refrigerator, Washer
- Utilities
- Cable Available, Electricity Connected, Phone Available, Sewer Connected, Sprinkler Recycled, Water Connected
- Heating
- Central
- Air Conditioning
- Central Air
- Exterior Construction
- Block, Stucco, Frame
- Exterior Features
- Private Yard, Rain Gutters, Sidewalk, Sprinkler Metered
- Roof
- Shingle
- Foundation
- Slab
- Pool
- Community, Private
- Pool Type
- Gunite, Heated, In Ground, Lighting, Screen Enclosure
- Garage Carport
- 2 Car Garage
- Garage Spaces
- 2
- Garage Features
- Alley Access, Driveway, Electric Vehicle Charging Station(s), Garage Faces Rear, Off Street
- Elementary School
- Panther Lake Elementary
- Middle School
- Water Spring Middle
- High School
- Horizon High School
- Fences
- Fenced
- Water Name
- Hickorynut Lake
- Water View
- Lake
- Pets
- Allowed
- Flood Zone Code
- X
- Parcel ID
- 05-24-27-7500-00-300
- Legal Description
- WATERLEIGH PHASE 1A 83/51 LOT 30
Listing courtesy of KELLER WILLIAMS ELITE PARTNERS III REALTY. murraycoleman@kw.com
Mortgage Calculator
StellarMLS is the source of this information via Internet Data Exchange Program. All listing information is deemed reliable but not guaranteed and should be independently verified through personal inspection by appropriate professionals. Listings displayed on this website may be subject to prior sale or removal from sale. Availability of any listing should always be independently verified. Listing information is provided for consumer personal, non-commercial use, solely to identify potential properties for potential purchase. All other use is strictly prohibited and may violate relevant federal and state law. Data last updated on