428 Coventry Road, Davenport, FL 33897
- $470,000
- 4
- BD
- 3
- BA
- 2,588
- SqFt


- List Price
- $470,000
- Status
- Active
- Days on Market
- 89
- Price Change
- ▼ $5,000 1783381250
- MLS#
- L4961562
- Property Style
- Single Family
- Year Built
- 2005
- Bedrooms
- 4
- Bathrooms
- 3
- Living Area
- 2,588
- Lot Size
- 9,100
- Acres
- 0.21
- Total Acreage
- 0 to less than 1/4
- Legal Subdivision Name
- Legacy Park Ph 01
- MLS Area Major
- Davenport
Property Description
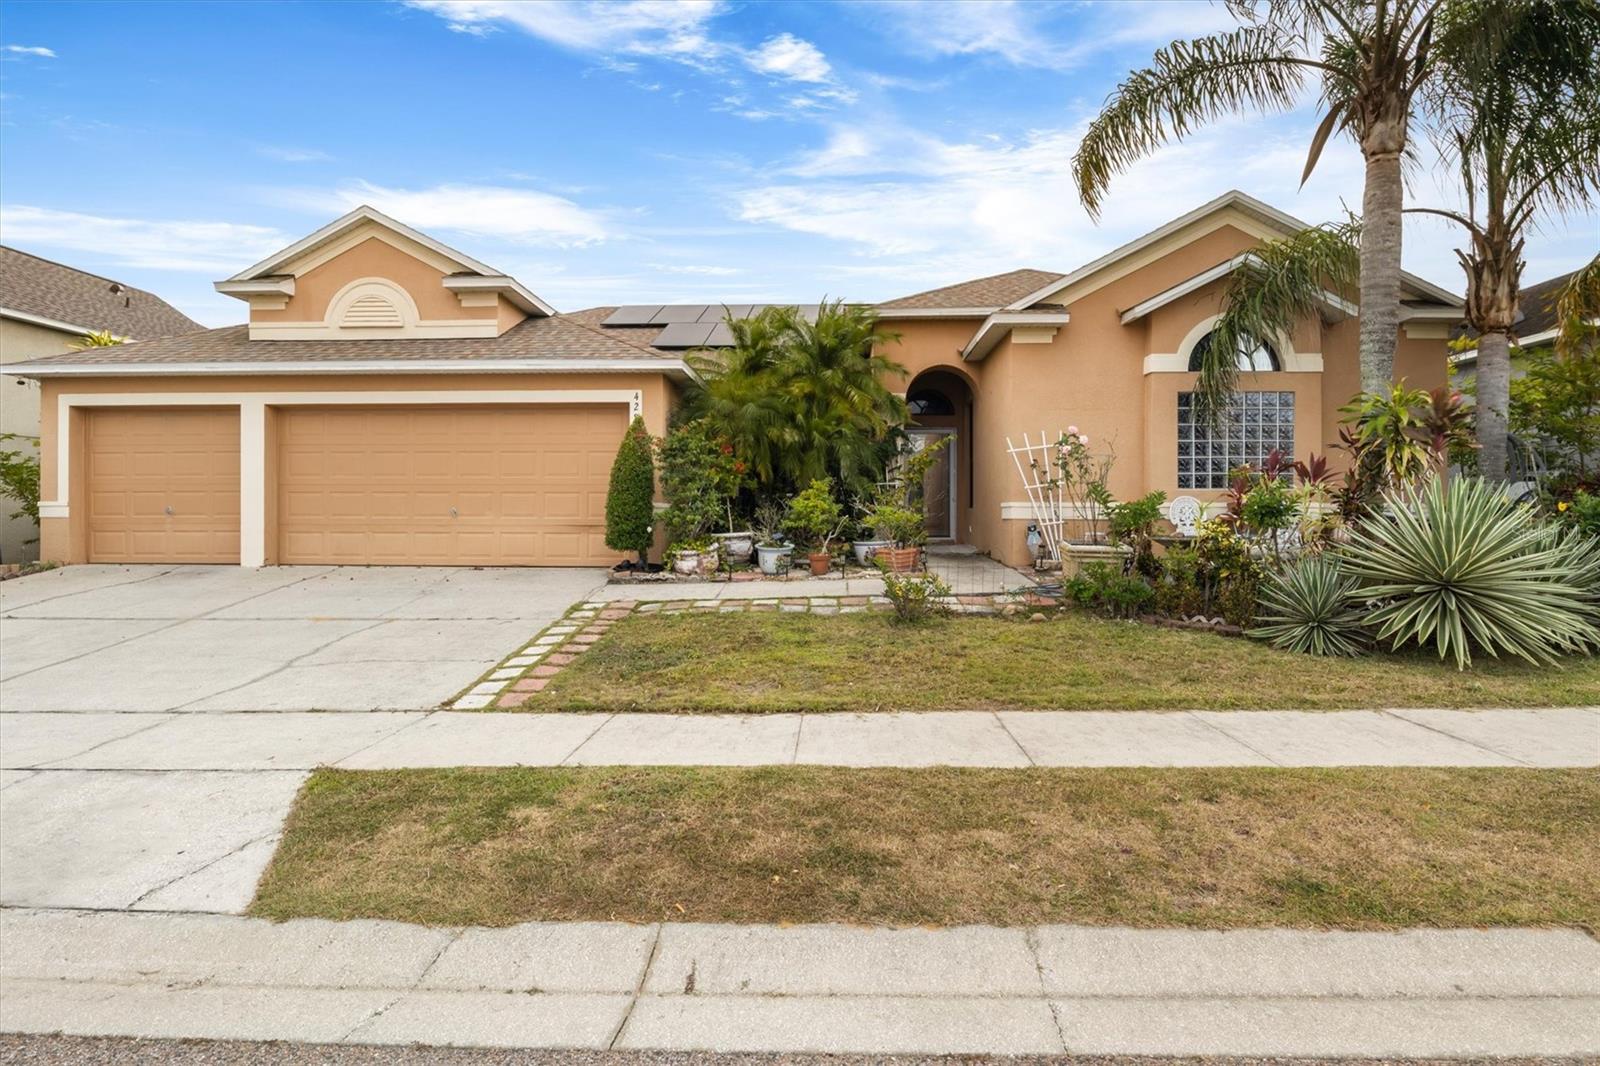
Solar-powered pool home near Disney! This spacious 4-bedroom, 3-bathroom home sits in the heart of Central Florida, just minutes from Walt Disney World and top Orlando attractions. Built in 2005, this move-in-ready residence features a new roof (2024) and solar panels for low utility costs and long-term savings. Inside, enjoy an open-concept layout and a kitchen featuring granite countertops, designed for everyday living and entertaining. Step outside to your private screened pool and spa with an upgraded deck, your own backyard retreat perfect for Florida living year-round. Additional highlights include a 3-car garage and generous storage. Located in a sought-after Davenport community with easy access to I-4, shopping, dining, and world-class theme parks. Ideal as a primary residence or an investment property with strong vacation rental potential given the proximity to Disney.
/u.realgeeks.media/thepropertyfirm/header.png)
Additional Information
- Taxes
- $2153
- Minimum Lease
- No Minimum
- HOA Fee
- $1,200
- HOA Payment Schedule
- Annually
- Community Features
- No Deed Restriction
- Property Description
- One Story
- Interior Layout
- Ceiling Fans(s), Eat-in Kitchen, Living Room/Dining Room Combo, Split Bedroom, Thermostat, Walk-In Closet(s)
- Interior Features
- Ceiling Fans(s), Eat-in Kitchen, Living Room/Dining Room Combo, Split Bedroom, Thermostat, Walk-In Closet(s)
- Floor
- Carpet, Luxury Vinyl, Tile
- Appliances
- Dishwasher, Electric Water Heater, Microwave, Range, Refrigerator
- Utilities
- BB/HS Internet Available, Cable Available, Electricity Available, Electricity Connected
- Heating
- Central
- Air Conditioning
- Central Air
- Exterior Construction
- Block, Stucco
- Exterior Features
- Sliding Doors
- Roof
- Shingle
- Foundation
- Block, Slab
- Pool
- Private
- Pool Type
- Gunite, In Ground, Screen Enclosure
- Garage Carport
- 3 Car Garage
- Garage Spaces
- 3
- Garage Features
- Driveway
- Garage Dimensions
- 26x20
- Elementary School
- Davenport School Of The Arts
- Middle School
- Daniel Jenkins Academy Of Technology Middle
- High School
- Davenport High School
- Fences
- Vinyl
- Pets
- Allowed
- Flood Zone Code
- X
- Parcel ID
- 26-25-11-486250-000150
- Legal Description
- LEGACY PARK - PHASE ONE PB 125 PGS 3 THRU 8 LOT 15
Listing courtesy of S & D REAL ESTATE SERVICE LLC. 863-824-7169
Mortgage Calculator
StellarMLS is the source of this information via Internet Data Exchange Program. All listing information is deemed reliable but not guaranteed and should be independently verified through personal inspection by appropriate professionals. Listings displayed on this website may be subject to prior sale or removal from sale. Availability of any listing should always be independently verified. Listing information is provided for consumer personal, non-commercial use, solely to identify potential properties for potential purchase. All other use is strictly prohibited and may violate relevant federal and state law. Data last updated on