239 China Berry Circle, Davenport, FL 33837
- $359,900
- 3
- BD
- 2
- BA
- 1,600
- SqFt




- List Price
- $359,900
- Status
- Active
- Days on Market
- 30
- MLS#
- L4962959
- Property Style
- Single Family
- Year Built
- 2003
- Bedrooms
- 3
- Bathrooms
- 2
- Living Area
- 1,600
- Lot Size
- 6,900
- Acres
- 0.16
- Total Acreage
- 0 to less than 1/4
- Legal Subdivision Name
- Heather Hill Ph 01
- MLS Area Major
- Davenport
Property Description
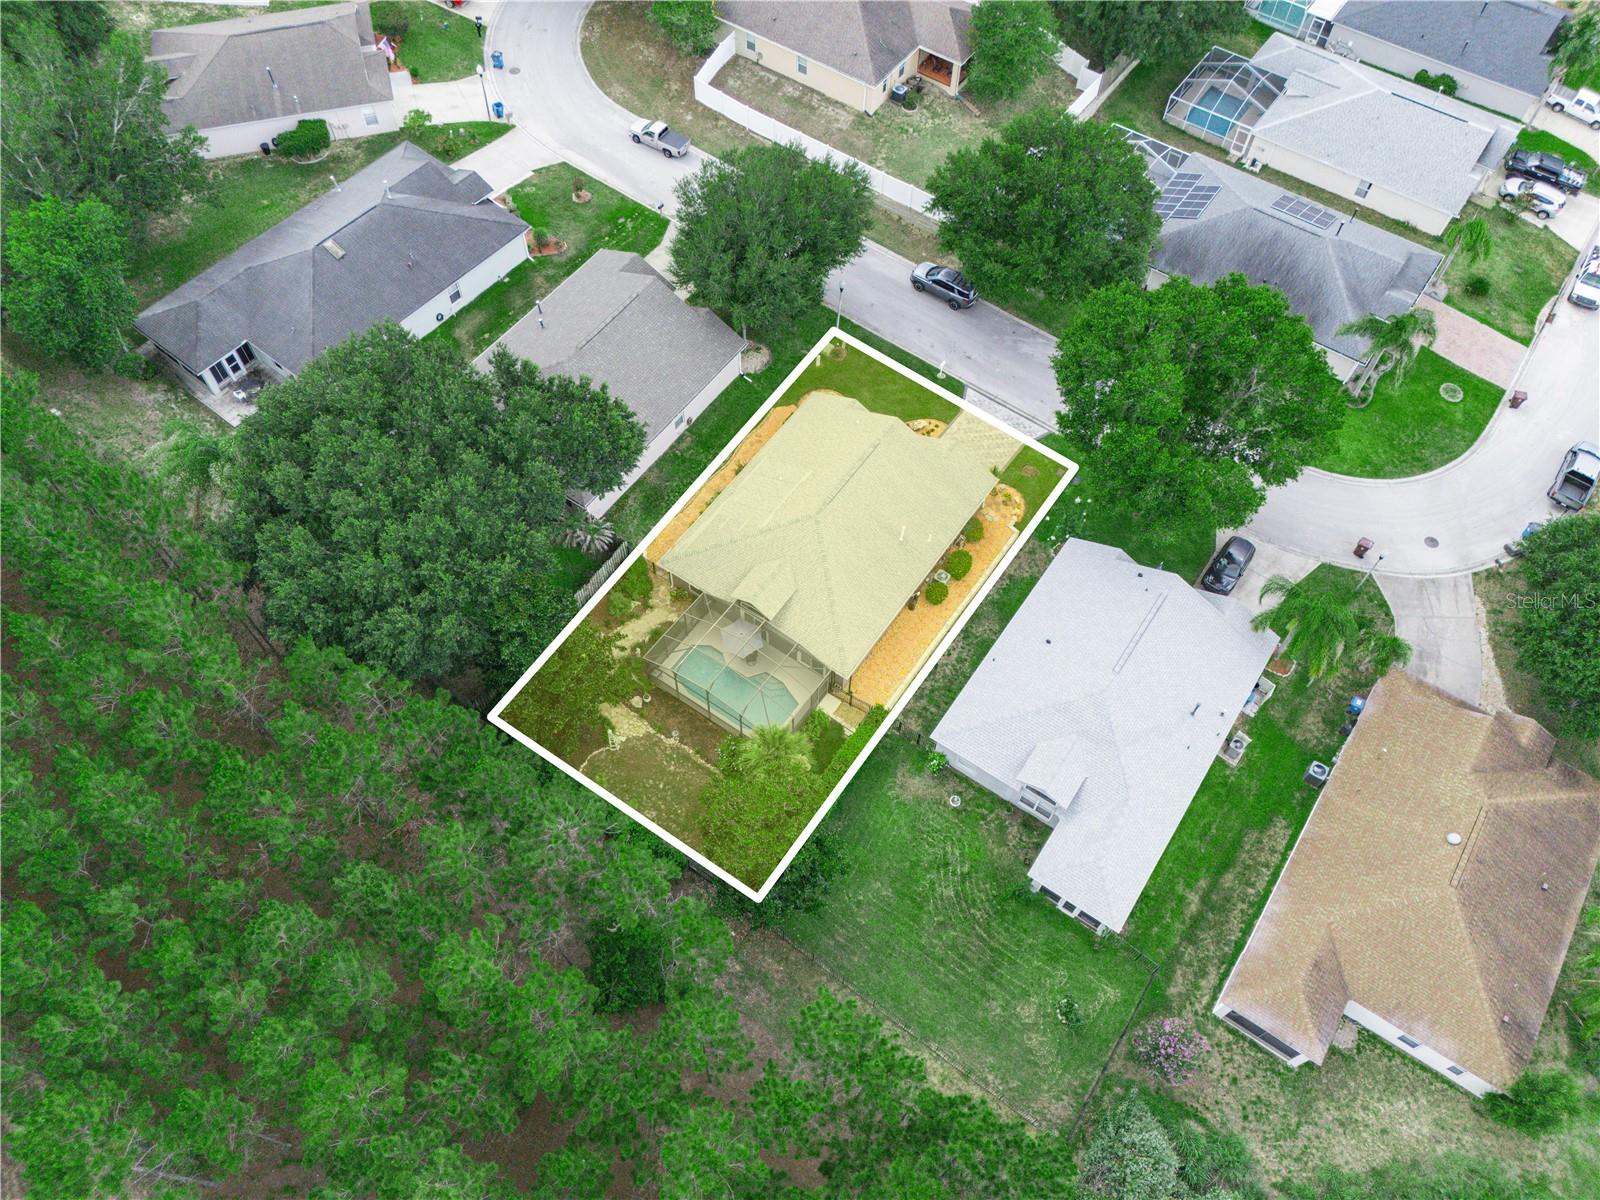
Move-in ready 3BR/2BA pool home with no rear neighbors and a private wooded backdrop. This beautifully maintained property features an open floor plan, updated kitchen with granite countertops, updated bathrooms, newer AC (approximately 2 years old), new water heater, and fresh interior and exterior paint. The screened pool enclosure creates the perfect space for year-round Florida living, while the resurfaced pool and recently painted pool cage add to the home's appeal. Enjoy exceptional outdoor living with mature Sweet Viburnum privacy hedges, custom stone walkways, a retaining wall, paver driveway, and a French drain system connected to the gutters for enhanced drainage and low-maintenance ownership. Smart home features include a wireless irrigation system, smart locks, security cameras, doorbell camera, and smart landscape lighting. The kitchen offers the flexibility of both natural gas and electric cooking options. All appliances convey, along with the fully paid-off water softener system, providing enhanced water quality throughout the home. Conveniently located near Highway 27, I-4, ChampionsGate, Posner Park, Walt Disney World, and LEGOLAND Florida Resort, with easy access to shopping, dining, and medical facilities. This move-in-ready home combines privacy, modern updates, smart-home conveniences, and an unbeatable Central Florida location. Step outside to your screened pool enclosure and enjoy peaceful views with no rear neighbors. The backyard offers exceptional privacy, enhanced by mature Sweet Viburnum hedges and a wooded backdrop. Additional exterior improvements include a raised retaining wall system, attractive landscaping, paver driveway, and a French drain system connected to the gutter network for improved drainage and low-maintenance ownership.
/u.realgeeks.media/thepropertyfirm/header.png)
Additional Information
- Taxes
- $2713
- HOA Fee
- $130
- HOA Payment Schedule
- Quarterly
- Location
- Paved
- Community Features
- Street Lights, No Deed Restriction
- Property Description
- One Story
- Interior Layout
- Ceiling Fans(s), Eat-in Kitchen, Living Room/Dining Room Combo, Solid Wood Cabinets, Stone Counters
- Interior Features
- Ceiling Fans(s), Eat-in Kitchen, Living Room/Dining Room Combo, Solid Wood Cabinets, Stone Counters
- Floor
- Carpet, Ceramic Tile
- Appliances
- Dishwasher, Disposal, Dryer, Microwave, Refrigerator, Washer
- Utilities
- Cable Connected, Electricity Connected, Natural Gas Connected, Phone Available, Sprinkler Meter, Water Connected
- Heating
- Central
- Air Conditioning
- Central Air
- Exterior Construction
- Block, Stucco
- Exterior Features
- Lighting, Private Yard, Rain Gutters, Sidewalk, Sliding Doors, Sprinkler Metered
- Roof
- Shingle
- Foundation
- Slab
- Pool
- Private
- Pool Type
- Deck
- Garage Carport
- 2 Car Garage
- Garage Spaces
- 2
- Elementary School
- Horizons Elementary
- Middle School
- Boone Middle
- High School
- Ridge Community Senior High
- Pets
- Allowed
- Flood Zone Code
- X
- Parcel ID
- 27-27-06-726501-000410
- Legal Description
- HEATHER HILL PHASE ONE PB 119 PGS 34 & 35 LOT 41
Listing courtesy of CROSBY & ASSOCIATES, INC.. 863-293-5600
Mortgage Calculator
StellarMLS is the source of this information via Internet Data Exchange Program. All listing information is deemed reliable but not guaranteed and should be independently verified through personal inspection by appropriate professionals. Listings displayed on this website may be subject to prior sale or removal from sale. Availability of any listing should always be independently verified. Listing information is provided for consumer personal, non-commercial use, solely to identify potential properties for potential purchase. All other use is strictly prohibited and may violate relevant federal and state law. Data last updated on