7739 Teascone Boulevard, Kissimmee, FL 34747
- $540,000
- 4
- BD
- 4
- BA
- 1,878
- SqFt




- List Price
- $540,000
- Status
- Active
- Days on Market
- 292
- Price Change
- ▼ $19,000 1784934681
- MLS#
- O6350201
- Property Style
- Single Family
- Year Built
- 2006
- Bedrooms
- 4
- Bathrooms
- 4
- Living Area
- 1,878
- Lot Size
- 6,229
- Acres
- 0.14
- Total Acreage
- 0 to less than 1/4
- Legal Subdivision Name
- Windsor Hills Ph 5
- MLS Area Major
- Kissimmee/Celebration
Property Description
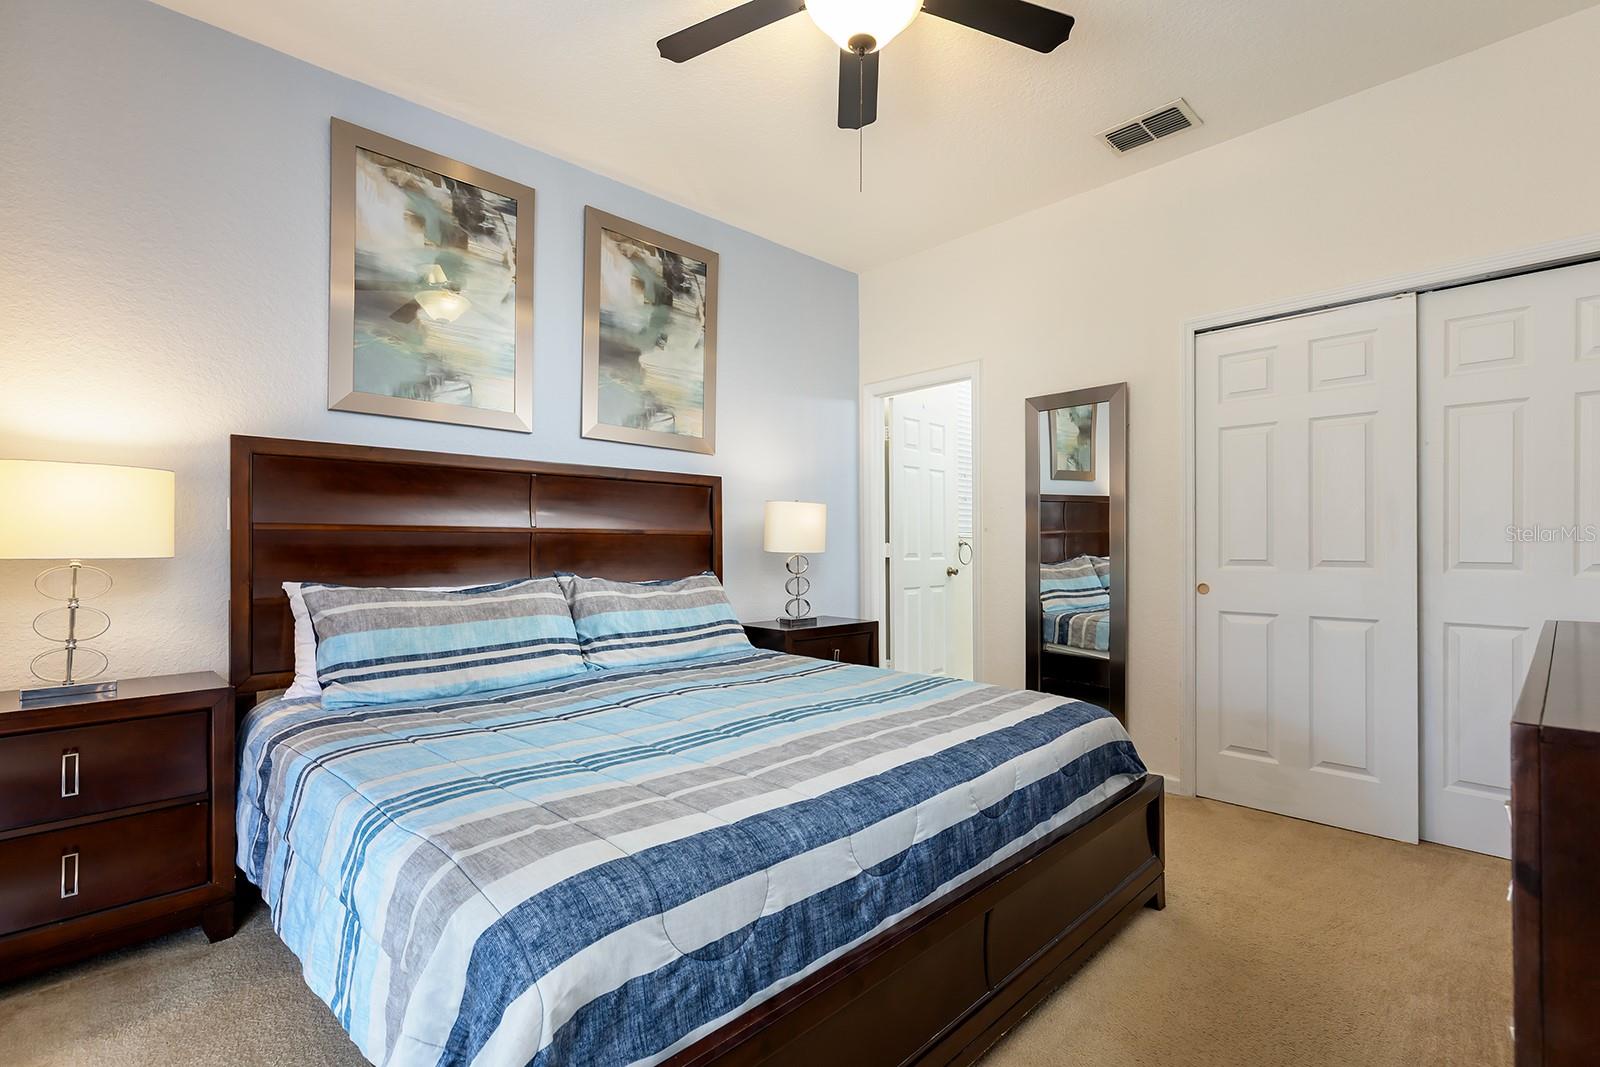
LOCATION! LOCATION! Turnkey 4-Bed, 4-Bath Home in Windsor Hills Resort – Minutes from Disney! Step into this fully furnished, move-in ready home featuring 1,878 sq ft of open-concept living space. The spacious layout flows seamlessly from the bright living areas to a private screened-in pool and spa—perfect for relaxing or entertaining. The chef’s kitchen, plush bedrooms, and tile flooring throughout common areas provide both comfort and style. Recent upgrade includes new water heater (2025), and the roof will be replaced with an accepted offer, giving you peace of mind for years to come. Enjoy resort-style amenities just steps from your door: a clubhouse with movie theater, fitness center, sundry shop, and arcade game room; a water park with zero-entry pool, slides, and hot tub; plus, tennis, basketball, volleyball courts, putting green, and a playground. Whether you’re looking for a vacation home, short-term rental, or full-time residence, this property combines luxury, convenience, and value in one of Kissimmee’s most desirable communities. Schedule your private tour today!
/u.realgeeks.media/thepropertyfirm/header.png)
Additional Information
- Taxes
- $5693
- Minimum Lease
- No Minimum
- HOA Fee
- $512
- HOA Payment Schedule
- Quarterly
- Maintenance Includes
- Guard - 24 Hour, Cable TV, Pool, Internet, Maintenance Grounds, Trash
- Community Features
- Clubhouse, Deed Restrictions, Fitness Center, Gated Community - Guard, Playground, Pool, Street Lights, Maintenance Free, Security
- Property Description
- One Story
- Zoning
- PMUD
- Interior Layout
- Ceiling Fans(s), Eat-in Kitchen, Kitchen/Family Room Combo, Living Room/Dining Room Combo, Open Floorplan, Primary Bedroom Main Floor, Vaulted Ceiling(s)
- Interior Features
- Ceiling Fans(s), Eat-in Kitchen, Kitchen/Family Room Combo, Living Room/Dining Room Combo, Open Floorplan, Primary Bedroom Main Floor, Vaulted Ceiling(s)
- Floor
- Carpet, Ceramic Tile
- Appliances
- Dishwasher, Disposal, Dryer, Electric Water Heater, Microwave, Range, Refrigerator, Washer
- Utilities
- BB/HS Internet Available, Cable Available, Electricity Connected, Public
- Heating
- Central
- Air Conditioning
- Central Air
- Exterior Construction
- Block, Stucco
- Exterior Features
- Garden, Sliding Doors
- Roof
- Shingle
- Foundation
- Slab
- Pool
- Community, Private
- Pool Type
- Gunite, Heated, In Ground, Screen Enclosure
- Garage Carport
- 2 Car Garage
- Garage Spaces
- 2
- Middle School
- Celebration K-8
- High School
- Celebration High
- Pets
- Allowed
- Flood Zone Code
- X
- Parcel ID
- 10-25-27-5487-0001-0500
- Legal Description
- WINDSOR HILLS PH 5 PB 18 PG 82-86 LOT 50
Listing courtesy of KELLER WILLIAMS CLASSIC. 407-292-5400
Mortgage Calculator
StellarMLS is the source of this information via Internet Data Exchange Program. All listing information is deemed reliable but not guaranteed and should be independently verified through personal inspection by appropriate professionals. Listings displayed on this website may be subject to prior sale or removal from sale. Availability of any listing should always be independently verified. Listing information is provided for consumer personal, non-commercial use, solely to identify potential properties for potential purchase. All other use is strictly prohibited and may violate relevant federal and state law. Data last updated on