1584 Sandbagger Drive, Davenport, FL 33896
- $675,000
- 8
- BD
- 5
- BA
- 3,909
- SqFt







- List Price
- $675,000
- Status
- Active
- Days on Market
- 303
- Price Change
- ▼ $14,900 1788222324
- MLS#
- O6357127
- Property Style
- Single Family
- Year Built
- 2018
- Bedrooms
- 8
- Bathrooms
- 5
- Living Area
- 3,909
- Lot Size
- 6,098
- Acres
- 0.14
- Total Acreage
- 0 to less than 1/4
- Legal Subdivision Name
- Stoneybrook South Ph J-2 & J-3
- MLS Area Major
- Davenport / Champions Gate
Property Description
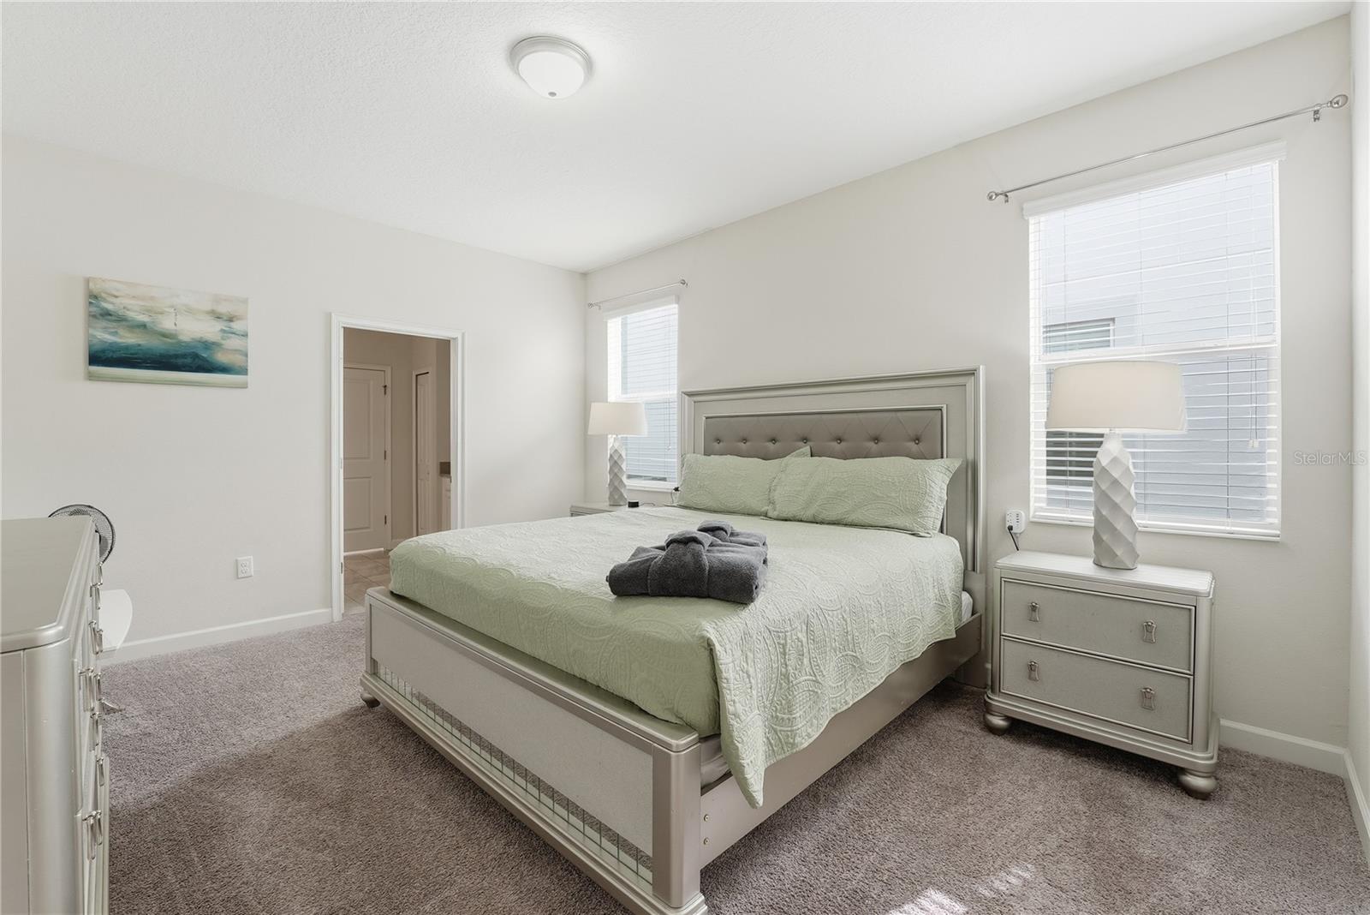
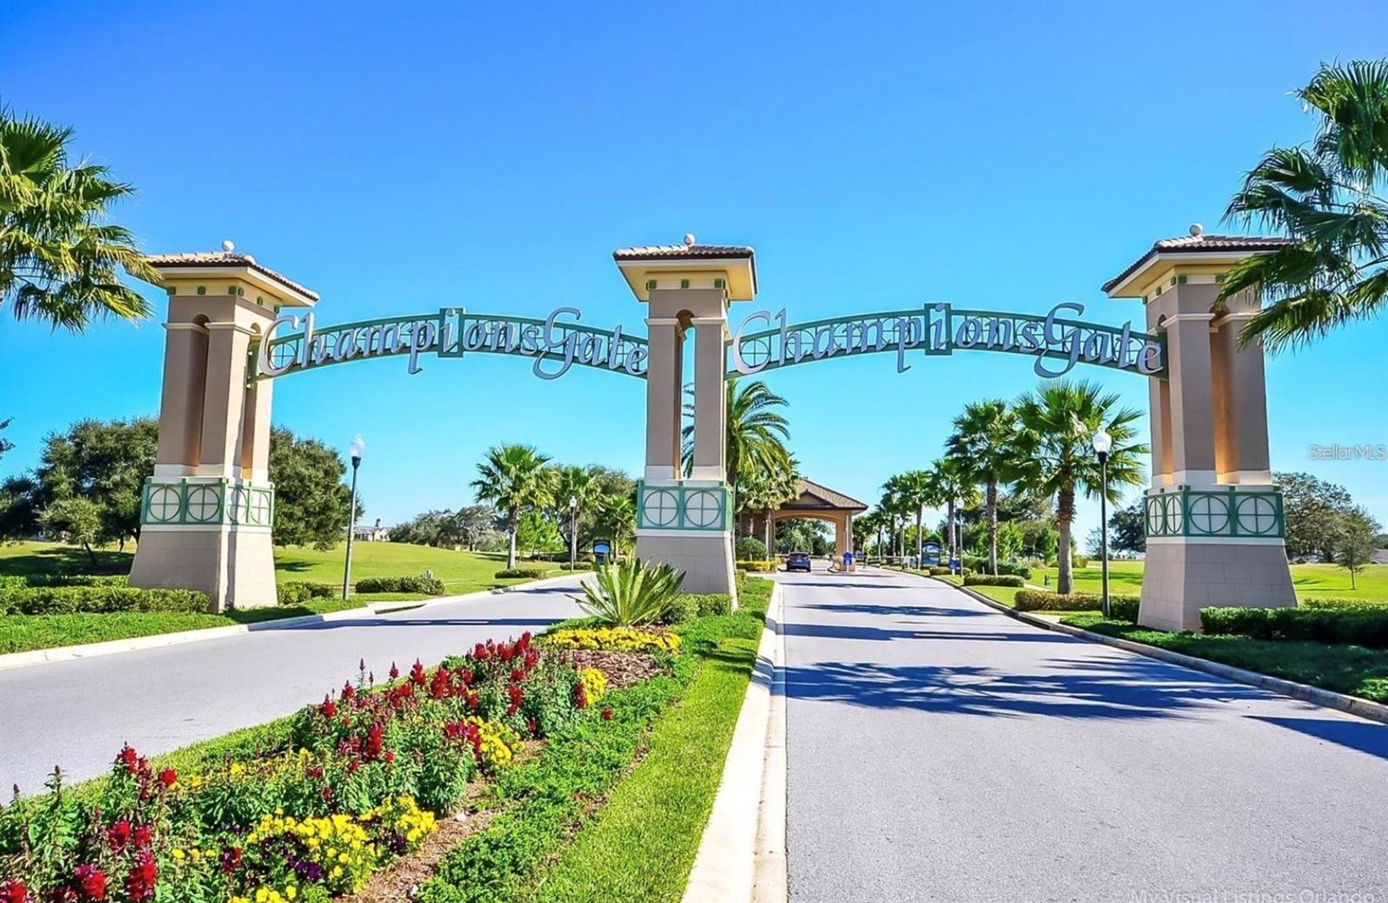
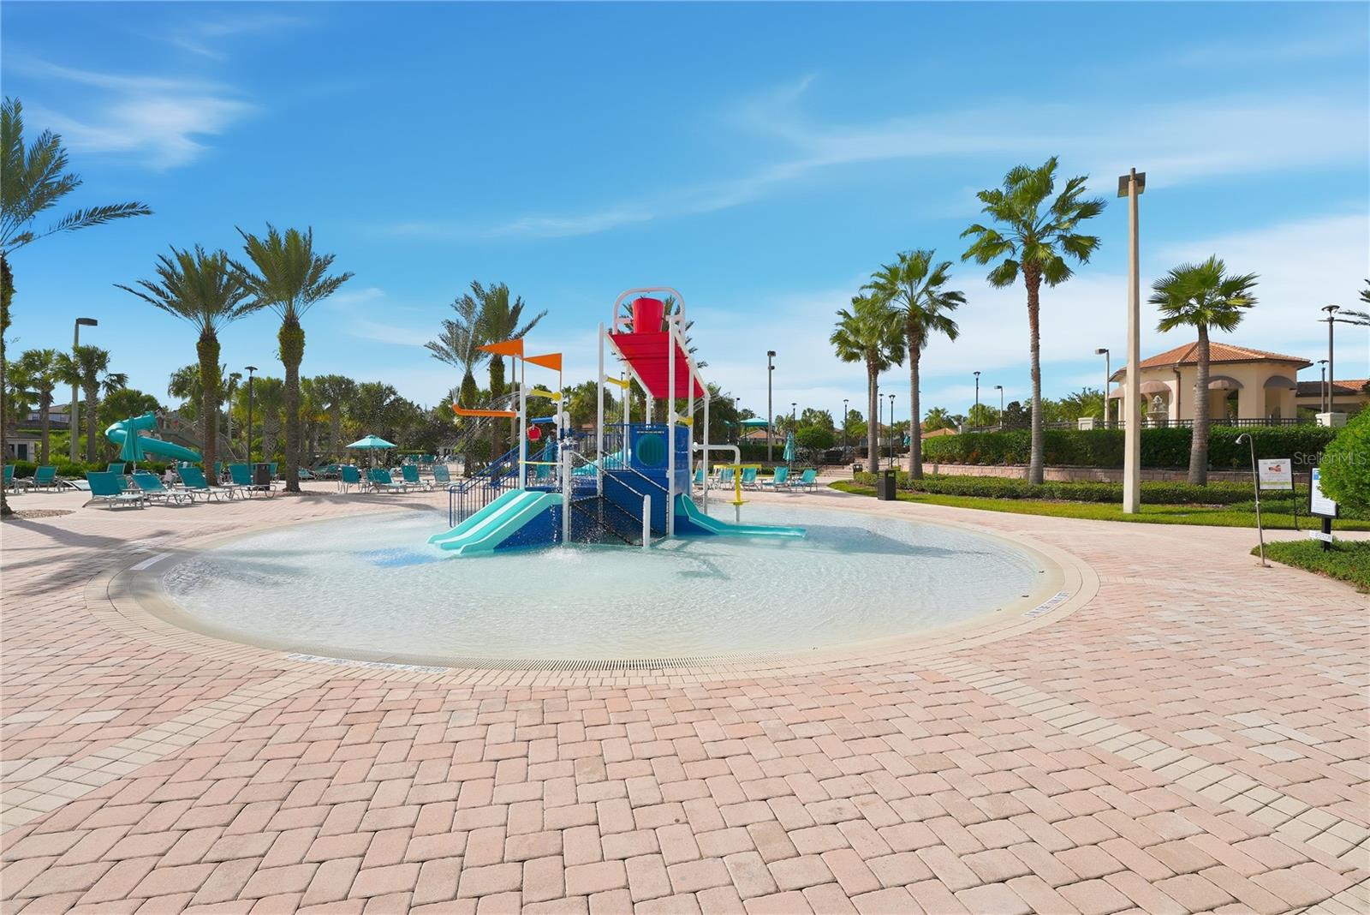
This is the Superhost standard. Overhauled by Airbnb Superhosts and designed for five-star stays, every room, every finish, and every stocked drawer was curated with the kind of intention you only get from people who know exactly what guests rave about and what investors depend on. After more than $100K in upgrades, the entire home feels elevated, durable, cohesive, and genuinely guest-ready from day one. It sits in a manned-gate section of the community, so guests get a smooth, hassle-free check-in from the first minute. Easy access means fewer check-in headaches, fewer support messages, and fewer one-star surprises, which protects the ratings your bookings depend on. You get the full Superhost upgrade. The cozy, cinema-level theater brings 7.1 surround sound, deep seating, and elevated Star Wars touches. The professionally converted garage-turned-game room is fully insulated with its own mini-split and every toy needed to make a vacation unforgettable. The kitchen is outfitted for real hosting, stocked to serve 16, with premium appliances (including a Sabbath-mode refrigerator) and every tool required to deliver a true five-star stay. Out back, the private pool is paired with brand-new Polywood lounge furniture that's durable, stylish, and built for both sun-soaked days and late-night hangs. Then there's ChampionsGate, a community that feels more like a resort than a neighborhood. Seven pools. Two clubhouses. A heated lazy river, splash zone, and two-story water slide. Arcade. Theater. Full gym. Tennis. Basketball. Mini golf. All pristine. All maintained. All included. Add the restaurant, tiki bar, spa, concierge, 24-hour security, and HOA-covered internet, cable, and trash, and you've got a place that practically runs itself. This isn't just amenity-rich. It's effortless. It's the kind of resort energy that keeps guests obsessed, keeps bookings high, and keeps your investment running smooth with zero extra lift. While other investors are still waiting on deliveries, building IKEA towers, or replacing worn-out sofas, you're already earning. No mismatched décor, no starter-pack dining sets, no three-month setup delay. Just a turnkey ChampionsGate retreat that's ready to go live the second you close.
/u.realgeeks.media/thepropertyfirm/header.png)
Additional Information
- Taxes
- $10921
- Taxes
- $1,899
- Minimum Lease
- 1-7 Days
- HOA Fee
- $318
- HOA Payment Schedule
- Monthly
- Maintenance Includes
- Cable TV, Common Area Taxes, Pool, Escrow Reserves Fund, Internet, Maintenance Grounds, Management, Other, Private Road, Recreational Facilities, Security, Trash
- Other Fees Amount
- 150
- Other Fees Term
- Monthly
- Location
- Landscaped, Sidewalk, Paved, Private
- Community Features
- Association Recreation - Owned, Clubhouse, Deed Restrictions, Dog Park, Fitness Center, Gated Community - Guard, Golf Carts OK, Golf, No Truck/RV/Motorcycle Parking, Park, Playground, Pool, Restaurant, Sidewalks, Tennis Court(s), Street Lights, Golf Community, Maintenance Free, Security
- Property Description
- Two Story
- Zoning
- RES
- Interior Layout
- Ceiling Fans(s), Eat-in Kitchen, High Ceilings, Kitchen/Family Room Combo, Living Room/Dining Room Combo, Open Floorplan, Primary Bedroom Main Floor, Split Bedroom, Stone Counters, Thermostat, Walk-In Closet(s), Window Treatments
- Interior Features
- Ceiling Fans(s), Eat-in Kitchen, High Ceilings, Kitchen/Family Room Combo, Living Room/Dining Room Combo, Open Floorplan, Primary Bedroom Main Floor, Split Bedroom, Stone Counters, Thermostat, Walk-In Closet(s), Window Treatments
- Floor
- Carpet, Tile
- Appliances
- Dishwasher, Disposal, Dryer, Electric Water Heater, Microwave, Range, Refrigerator, Washer
- Utilities
- BB/HS Internet Available, Cable Connected, Electricity Connected, Phone Available, Public, Sewer Connected, Water Connected
- Heating
- Central, Electric
- Air Conditioning
- Central Air
- Exterior Construction
- Block, Concrete, Stucco
- Exterior Features
- Lighting, Sidewalk, Sprinkler Metered
- Roof
- Tile
- Foundation
- Slab
- Pool
- Community, Private
- Pool Type
- Child Safety Fence, Deck, Gunite, Heated, In Ground, Lighting, Screen Enclosure
- Garage Carport
- 2 Car Garage
- Garage Spaces
- 2
- Garage Features
- Converted Garage, Driveway, Oversized
- Pets
- Allowed
- Flood Zone Code
- X
- Parcel ID
- 31-25-27-5128-0001-1320
- Legal Description
- STONEYBROOK SOUTH PH J-2 & J-3 PB 24 PGS 181-188 LOT 132
Listing courtesy of REAL BROKER, LLC. 855-450-0442
Mortgage Calculator
StellarMLS is the source of this information via Internet Data Exchange Program. All listing information is deemed reliable but not guaranteed and should be independently verified through personal inspection by appropriate professionals. Listings displayed on this website may be subject to prior sale or removal from sale. Availability of any listing should always be independently verified. Listing information is provided for consumer personal, non-commercial use, solely to identify potential properties for potential purchase. All other use is strictly prohibited and may violate relevant federal and state law. Data last updated on