8847 Fallen Oak Drive, Davenport, FL 33896
- $689,900
- 4
- BD
- 3
- BA
- 3,145
- SqFt










- List Price
- $689,900
- Status
- Active
- Days on Market
- 180
- Price Change
- ▼ $10,000 1784400320
- MLS#
- O6378015
- Property Style
- Single Family
- Architectural Style
- Contemporary, Florida
- Year Built
- 2021
- Bedrooms
- 4
- Bathrooms
- 3
- Living Area
- 3,145
- Lot Size
- 12,197
- Acres
- 0.28
- Total Acreage
- 1/4 to less than 1/2
- Legal Subdivision Name
- Stoneybrook South North Prcl Ph 5
- Complex/Comm Name
- Championsgate
- MLS Area Major
- Davenport / Champions Gate
Property Description
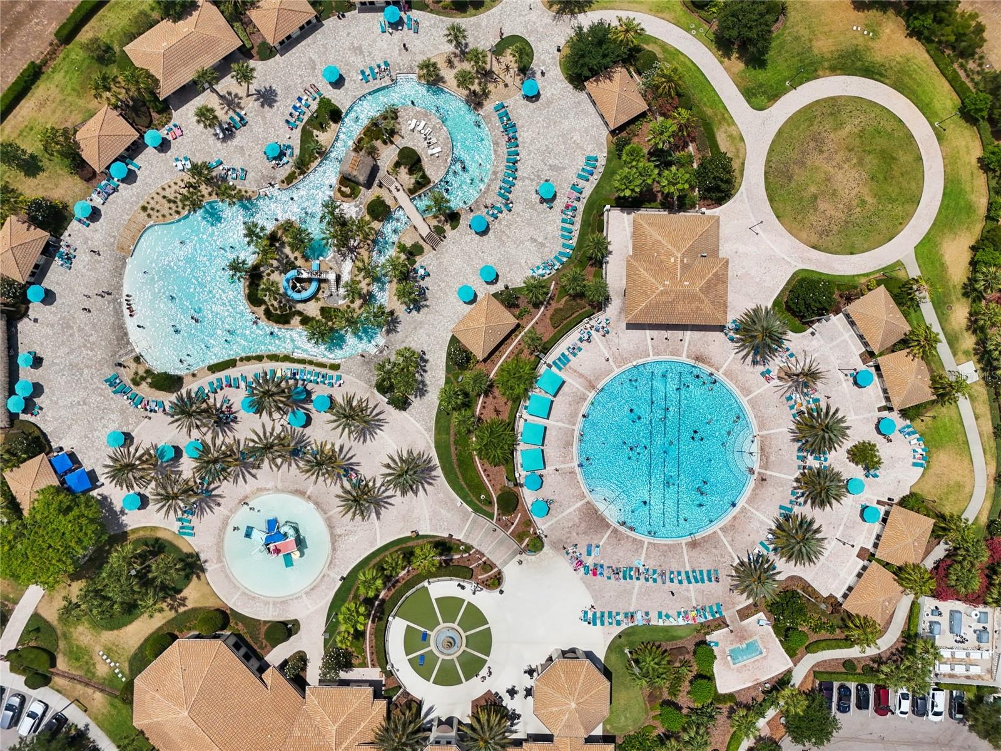
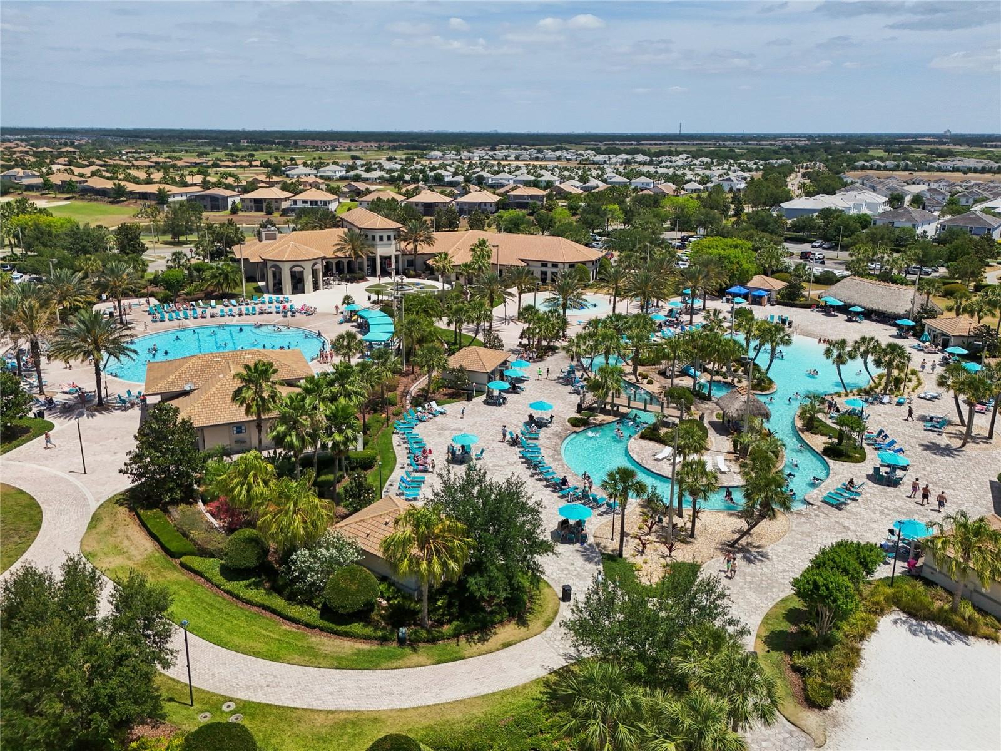
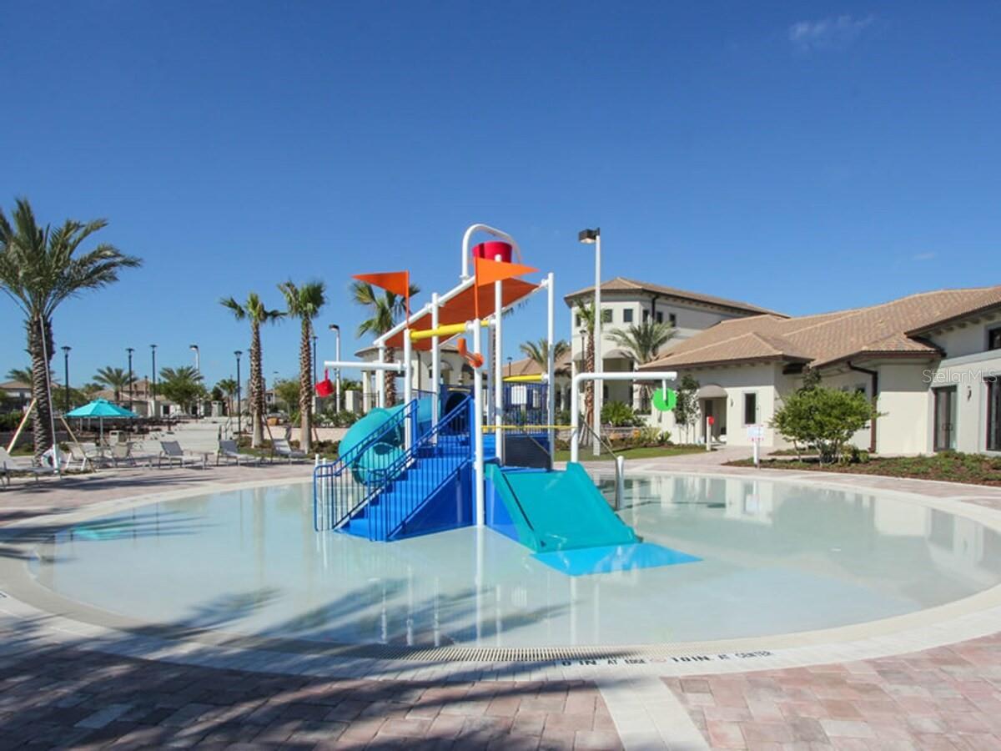
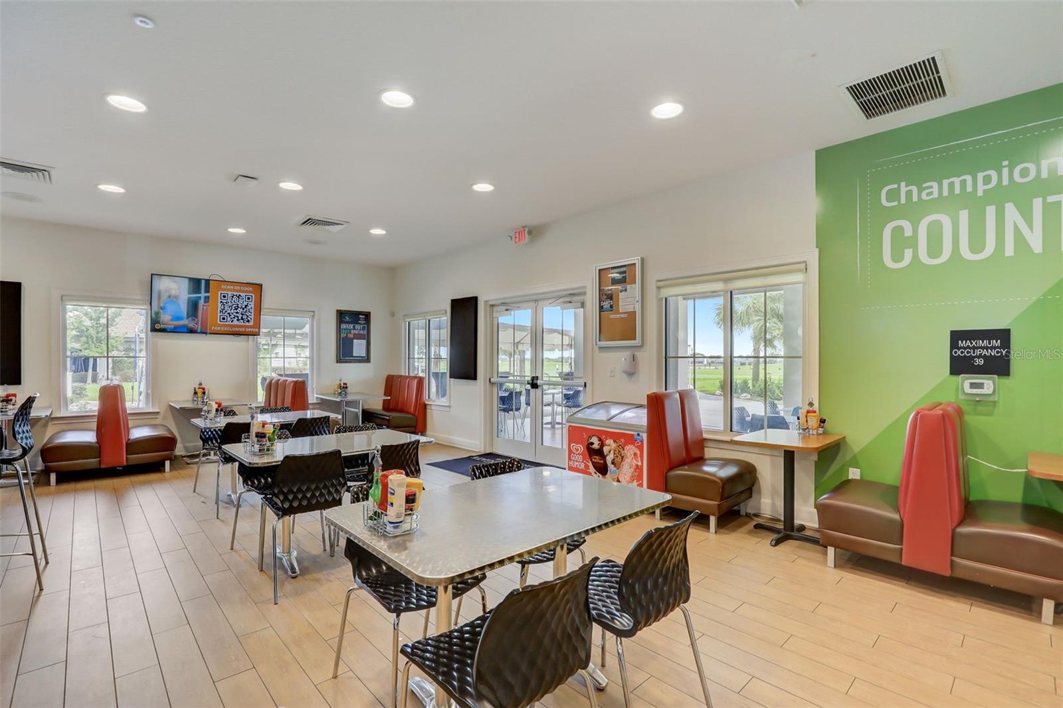
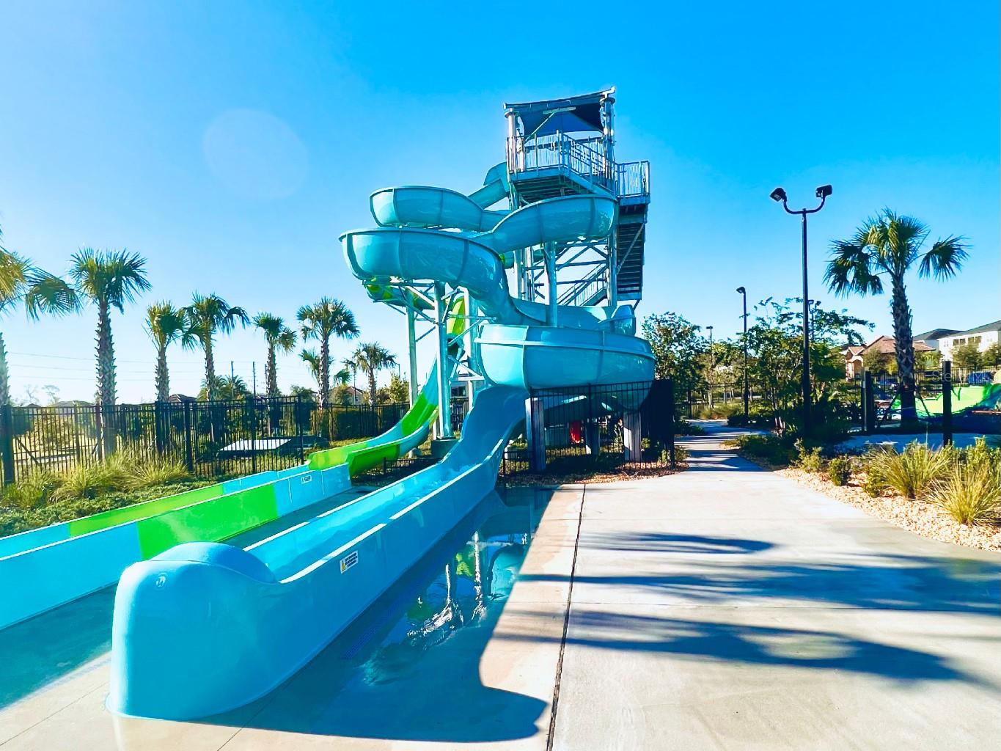
Available again! If you missed this beautiful ChampionsGate home the first time, don’t let another opportunity pass you by. Gorgeous home now offered at an exceptional value. Perfectly positioned on a premium conservation homesite with tranquil water views, this stunning single-story residence offers more than 3,000 square feet of refined living space designed for comfort, style, and effortless entertaining. A wide paver driveway leads to a spacious three-car garage featuring a Level 2 EV charger, setting the tone for both convenience and luxury. The sought-after Stockton Grande floor plan features an inviting open layout flowing beautifully from the welcoming foyer through the expansive great room and out to the screened modern pool. Contemporary finishes elevate every space, including wood-look tile flooring, upgraded lighting, crown molding, and sleek quartz countertops. Thoughtful upgrades such as state-of-the art KitchenAid appliances, an integrated speaker system, stylish lighting and whole-home water softener enhance everyday living. Outdoors, relax and unwind in your private oasis featuring a NEW in 2025 heated, saltwater pool with a sun shelf and bubbler, perched above the woods. Enjoy peaceful views and a serene backdrop where nature becomes part of your daily experience. Southern exposure and strategic lot placement on a cul-de-sac provide exceptional privacy and year-round natural light. Located within the exceptional ChampionsGate community, residents enjoy access to four resort-style amenity centers. HOA benefits include golf membership, multiple pools, a lazy river, water park with thrilling slides, tennis and pickleball courts, dog park, dining venues, social activities, and leagues. Lawn maintenance, high-speed internet, cable, and trash service are also included, allowing for truly low-maintenance living. Experience the perfect blend of luxury, leisure, and lifestyle in one of Central Florida’s premier communities — and Live Like a Champion.
/u.realgeeks.media/thepropertyfirm/header.png)
Additional Information
- Taxes
- $10325
- Taxes
- $3,529
- Minimum Lease
- 8-12 Months
- HOA Fee
- $937
- HOA Payment Schedule
- Monthly
- Maintenance Includes
- Guard - 24 Hour, Cable TV, Common Area Taxes, Pool, Escrow Reserves Fund, Insurance, Internet, Maintenance Grounds, Management, Private Road, Recreational Facilities, Security
- Location
- Conservation Area, Cul-De-Sac, Landscaped, Near Golf Course, Sidewalk, Paved, Private
- Community Features
- Clubhouse, Deed Restrictions, Dog Park, Fitness Center, Gated Community - Guard, Golf Carts OK, Golf, Pool, Restaurant, Sidewalks, Tennis Court(s), Street Lights, Golf Community
- Property Description
- One Story
- Zoning
- RES
- Interior Layout
- Ceiling Fans(s), Crown Molding, Eat-in Kitchen, High Ceilings, Kitchen/Family Room Combo, Living Room/Dining Room Combo, Open Floorplan, Primary Bedroom Main Floor, Solid Wood Cabinets, Stone Counters, Thermostat, Walk-In Closet(s), Window Treatments
- Interior Features
- Ceiling Fans(s), Crown Molding, Eat-in Kitchen, High Ceilings, Kitchen/Family Room Combo, Living Room/Dining Room Combo, Open Floorplan, Primary Bedroom Main Floor, Solid Wood Cabinets, Stone Counters, Thermostat, Walk-In Closet(s), Window Treatments
- Floor
- Carpet, Tile
- Appliances
- Dishwasher, Electric Water Heater, Microwave, Range, Refrigerator
- Utilities
- Cable Connected, Electricity Connected, Public, Sewer Connected, Sprinkler Recycled, Water Connected
- Heating
- Central
- Air Conditioning
- Central Air
- Exterior Construction
- Block, Stucco
- Exterior Features
- Sliding Doors
- Roof
- Tile
- Foundation
- Block
- Pool
- Community, Private
- Pool Type
- Heated, In Ground, Screen Enclosure, Tile
- Garage Carport
- 3 Car Garage
- Garage Spaces
- 3
- High School
- Celebration High
- Pets
- Allowed
- Flood Zone Code
- X
- Parcel ID
- 30-25-27-5093-0001-4010
- Legal Description
- STONEYBROOK SOUTH NORTH PARCEL PH 5 PB 28 PGS 176-183 LOT 401
Listing courtesy of RE/MAX SELECT GROUP. 321-939-3004
Mortgage Calculator
StellarMLS is the source of this information via Internet Data Exchange Program. All listing information is deemed reliable but not guaranteed and should be independently verified through personal inspection by appropriate professionals. Listings displayed on this website may be subject to prior sale or removal from sale. Availability of any listing should always be independently verified. Listing information is provided for consumer personal, non-commercial use, solely to identify potential properties for potential purchase. All other use is strictly prohibited and may violate relevant federal and state law. Data last updated on