306 Rona Lane, Davenport, FL 33897
- $395,000
- 3
- BD
- 2
- BA
- 2,256
- SqFt






- List Price
- $395,000
- Status
- Active
- Days on Market
- 166
- MLS#
- O6381045
- Property Style
- Single Family
- Year Built
- 2004
- Bedrooms
- 3
- Bathrooms
- 2
- Living Area
- 2,256
- Lot Size
- 7,266
- Acres
- 0.17
- Total Acreage
- 0 to less than 1/4
- Legal Subdivision Name
- Santa Cruz Ph 02
- MLS Area Major
- Davenport
Property Description
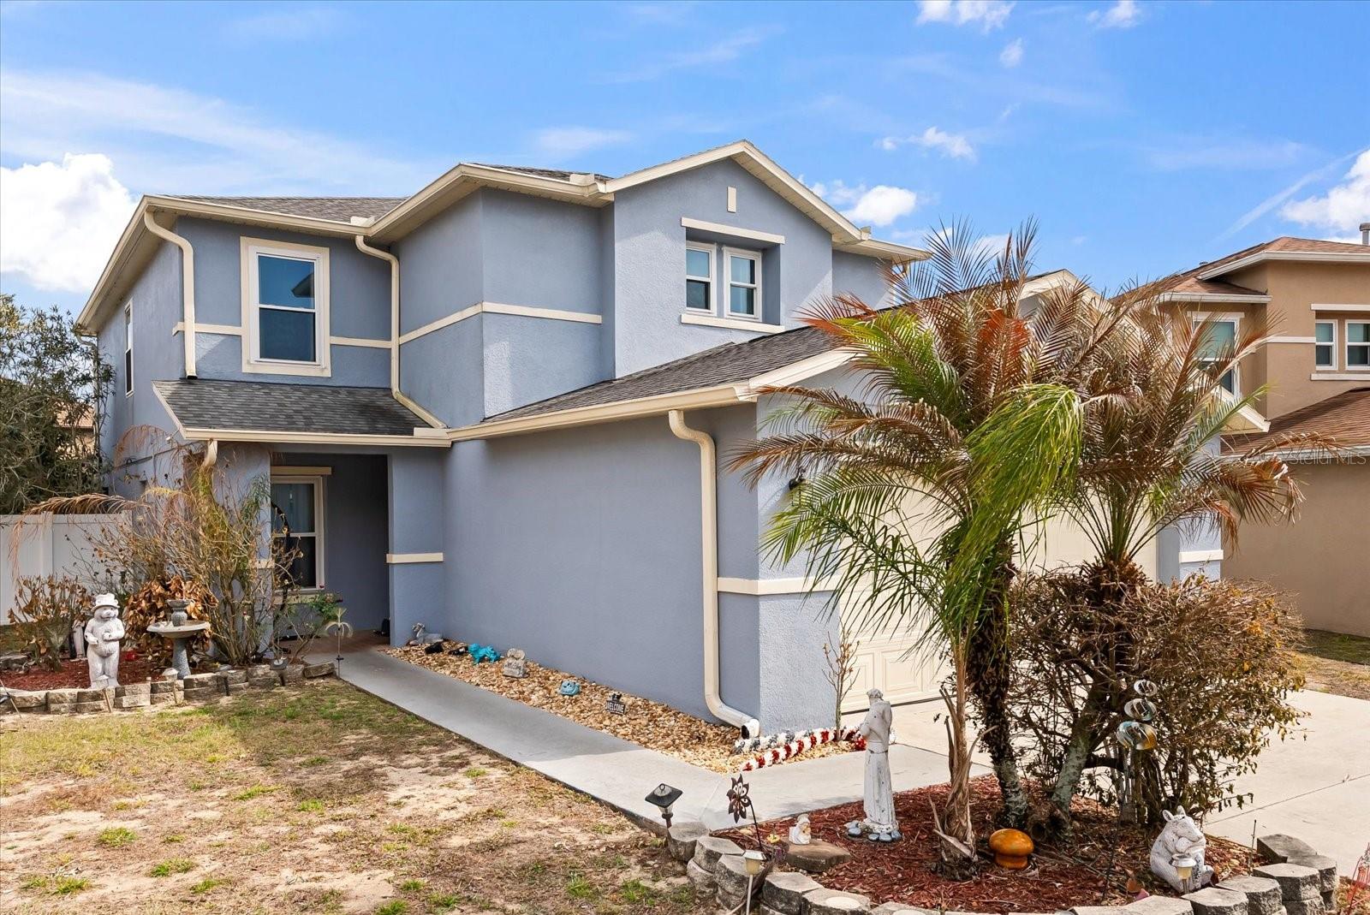
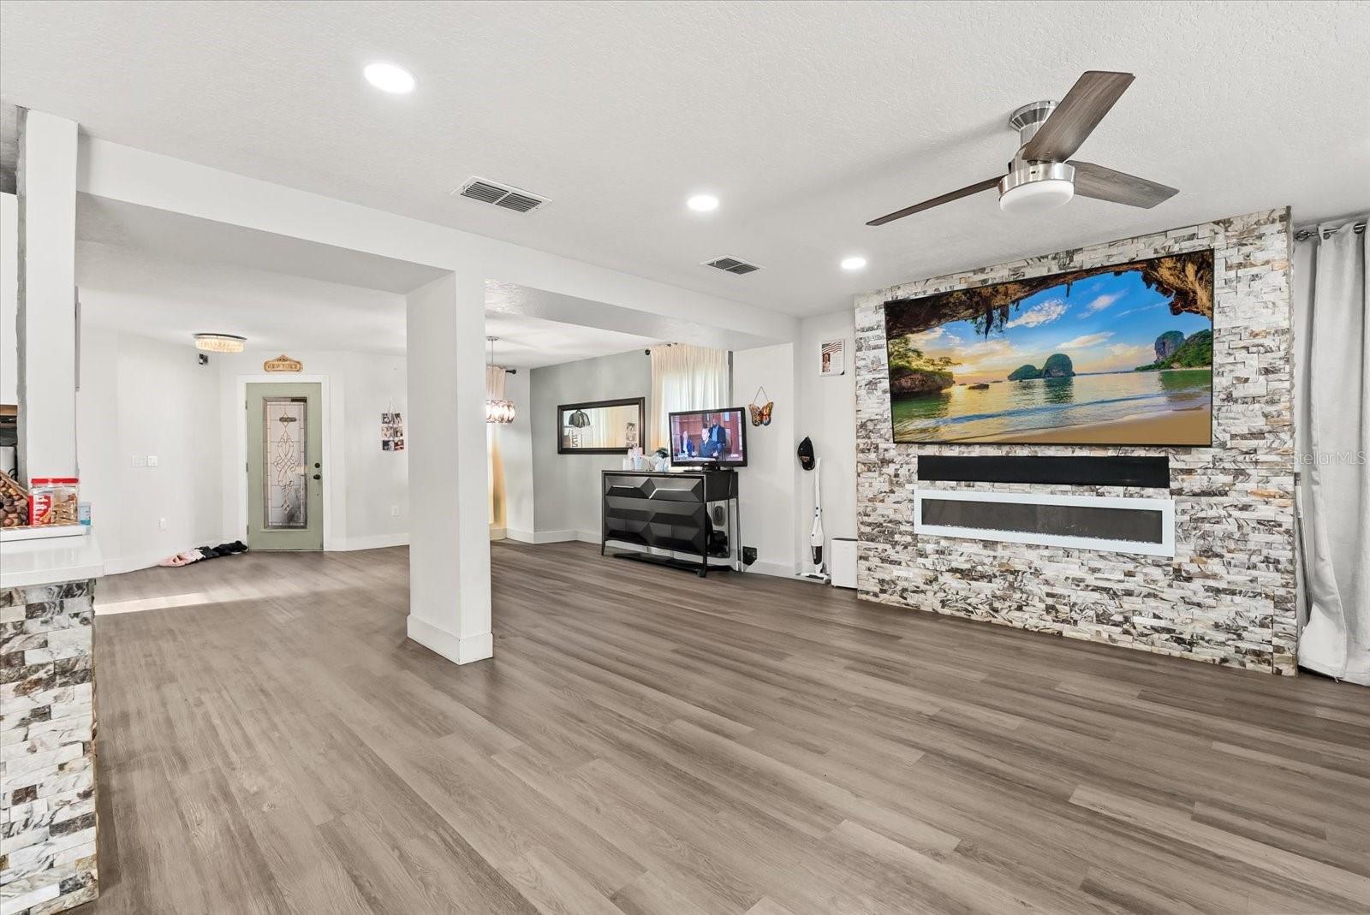
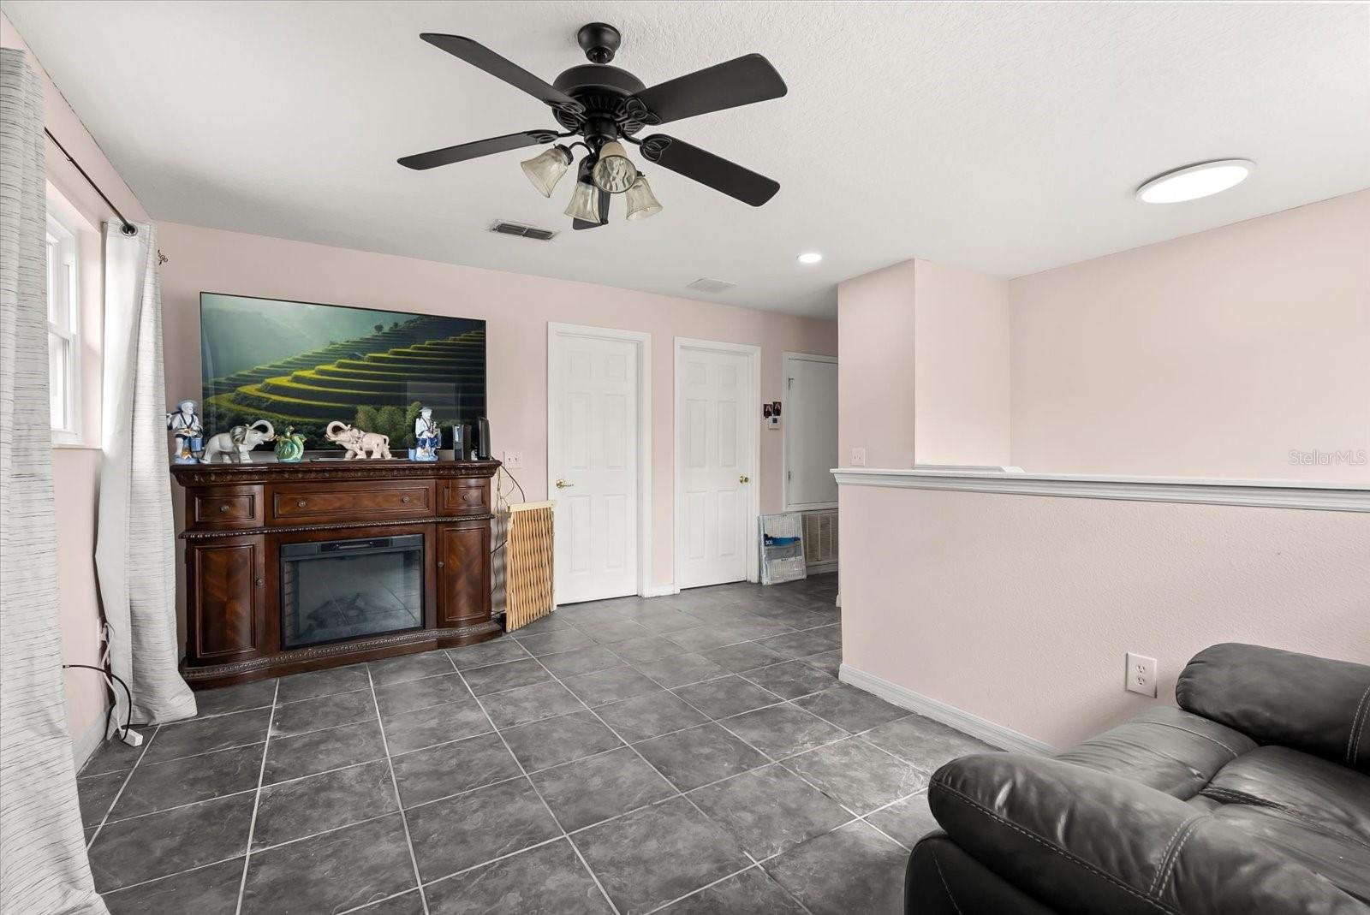
Imagine starting every morning with a quiet coffee on your screened patio before stepping into your own private, heated in-ground pool and spa. This spacious 2,256-square-foot residence in the Santa Cruz community of Citrus Ridge offers a sophisticated blend of comfort and modern style. The open-concept interior is defined by soaring high ceilings and durable luxury vinyl tile, creating an airy, light-filled environment that transitions seamlessly from the gourmet kitchen to the expansive living areas. The thoughtful layout features a generous upstairs primary suite and a versatile loft space, providing the flexibility needed for a home office or creative studio. Outside, the vinyl-fenced backyard offers a secluded retreat, while the two-car garage and included hurricane shutters provide practical peace of mind. Perfectly positioned for an active lifestyle, this home is minutes from the world-renowned attractions of Walt Disney World, premier golfing at ChampionsGate, and the diverse shopping and dining options of Posner Park. With easy access to I-4 and US-27, commuting to the Orlando International Airport or downtown is effortless. Experience the best of Central Florida living in a home designed for both relaxation and entertaining. Schedule your private tour today.
/u.realgeeks.media/thepropertyfirm/header.png)
Additional Information
- Taxes
- $739
- Minimum Lease
- No Minimum
- HOA Fee
- $130
- HOA Payment Schedule
- Monthly
- Community Features
- No Deed Restriction
- Property Description
- Two Story
- Interior Layout
- Ceiling Fans(s), High Ceilings, Open Floorplan, PrimaryBedroom Upstairs, Thermostat, Walk-In Closet(s)
- Interior Features
- Ceiling Fans(s), High Ceilings, Open Floorplan, PrimaryBedroom Upstairs, Thermostat, Walk-In Closet(s)
- Floor
- Luxury Vinyl, Tile
- Appliances
- Dishwasher, Dryer, Microwave, Range, Refrigerator, Washer
- Utilities
- BB/HS Internet Available, Cable Available, Electricity Connected, Fiber Optics, Natural Gas Connected, Public, Water Connected
- Heating
- Central
- Air Conditioning
- Central Air
- Exterior Construction
- Block, Stucco
- Exterior Features
- French Doors, Hurricane Shutters, Lighting, Private Mailbox
- Roof
- Shingle
- Foundation
- Slab
- Pool
- Private
- Pool Type
- Heated, In Ground, Lighting
- Garage Carport
- 2 Car Garage
- Garage Spaces
- 2
- Elementary School
- Dundee Elem
- Middle School
- Dundee Ridge Middle
- High School
- Davenport High School
- Fences
- Vinyl
- Pets
- Allowed
- Flood Zone Code
- X
- Parcel ID
- 26-25-36-999984-000310
- Legal Description
- SANTA CRUZ PHASE TWO PB 115 PGS 39 & 40 LOT 31
Listing courtesy of KELLER WILLIAMS REALTY AT THE PARKS. 407-629-4420
Mortgage Calculator
StellarMLS is the source of this information via Internet Data Exchange Program. All listing information is deemed reliable but not guaranteed and should be independently verified through personal inspection by appropriate professionals. Listings displayed on this website may be subject to prior sale or removal from sale. Availability of any listing should always be independently verified. Listing information is provided for consumer personal, non-commercial use, solely to identify potential properties for potential purchase. All other use is strictly prohibited and may violate relevant federal and state law. Data last updated on