527 Durango Loop Street, Davenport, FL 33897
- $359,999
- 3
- BD
- 2
- BA
- 1,665
- SqFt




- List Price
- $359,999
- Status
- Active
- Days on Market
- 125
- MLS#
- O6393230
- Property Style
- Single Family
- Year Built
- 1996
- Bedrooms
- 3
- Bathrooms
- 2
- Living Area
- 1,665
- Lot Size
- 6,294
- Acres
- 0.14
- Total Acreage
- 0 to less than 1/4
- Legal Subdivision Name
- Westridge Ph 03
- MLS Area Major
- Davenport
Property Description
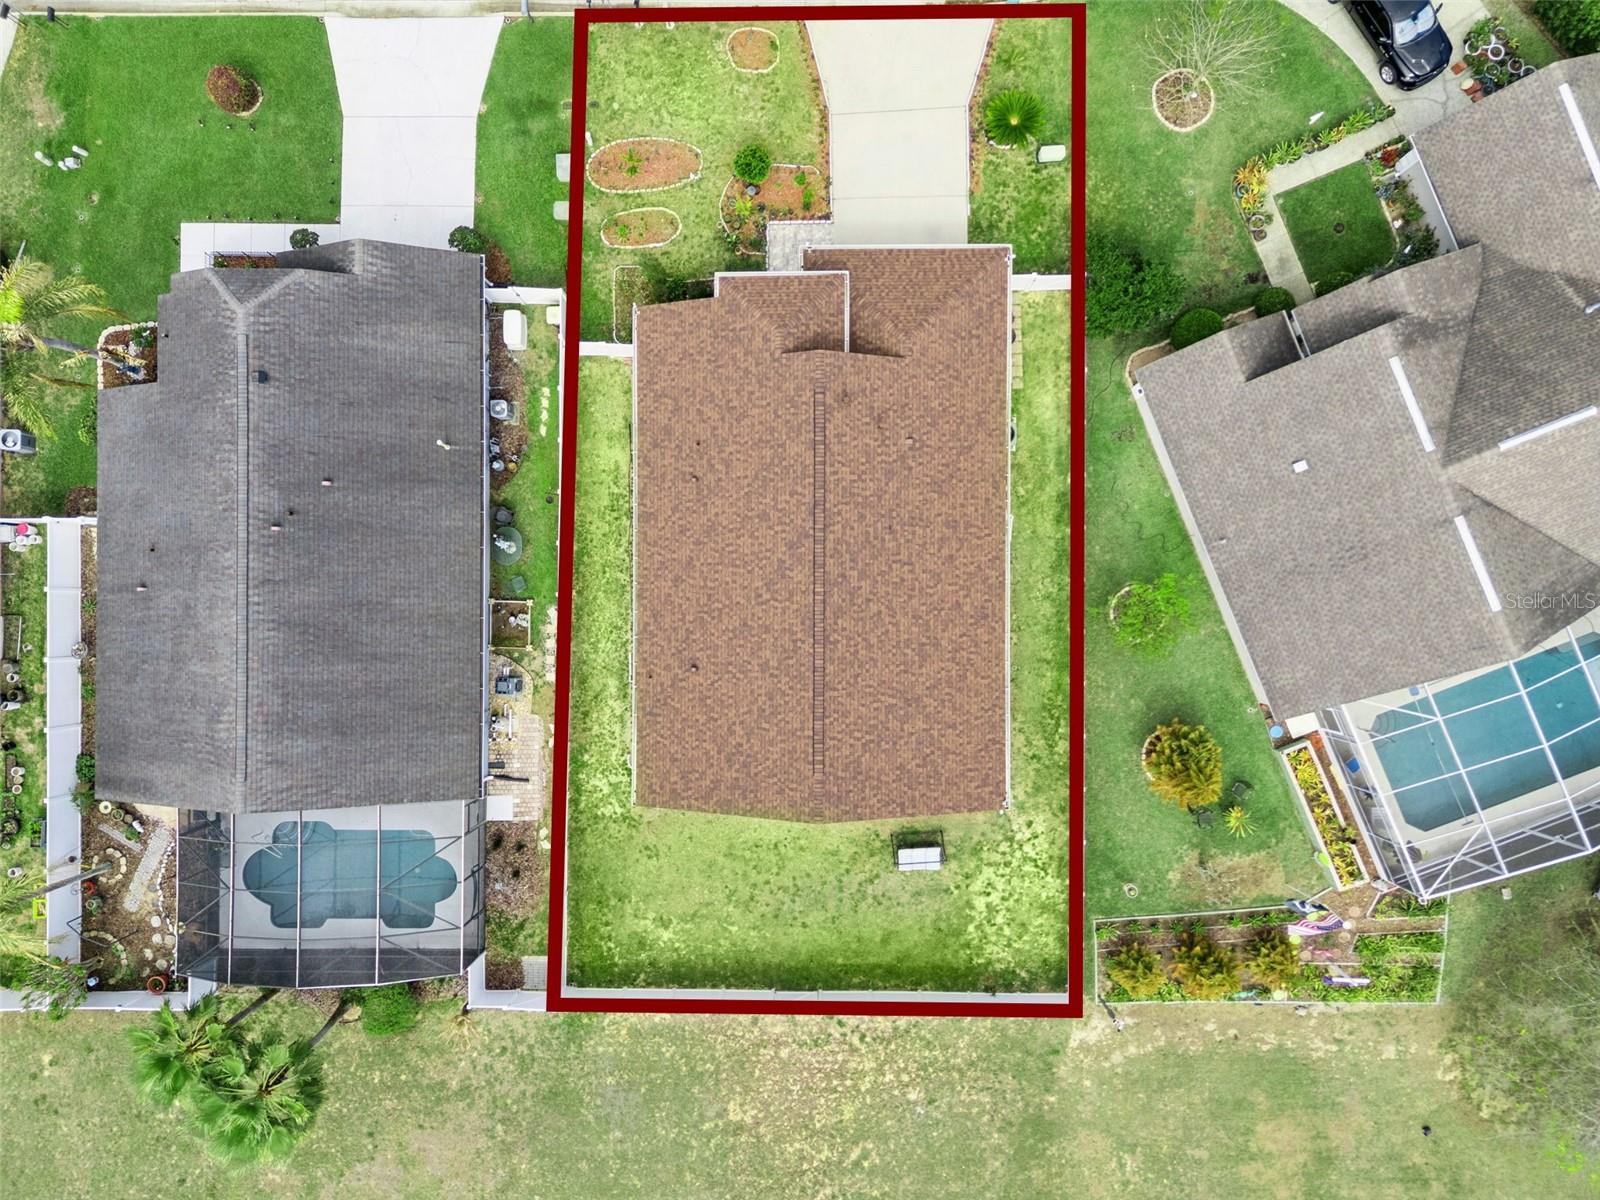
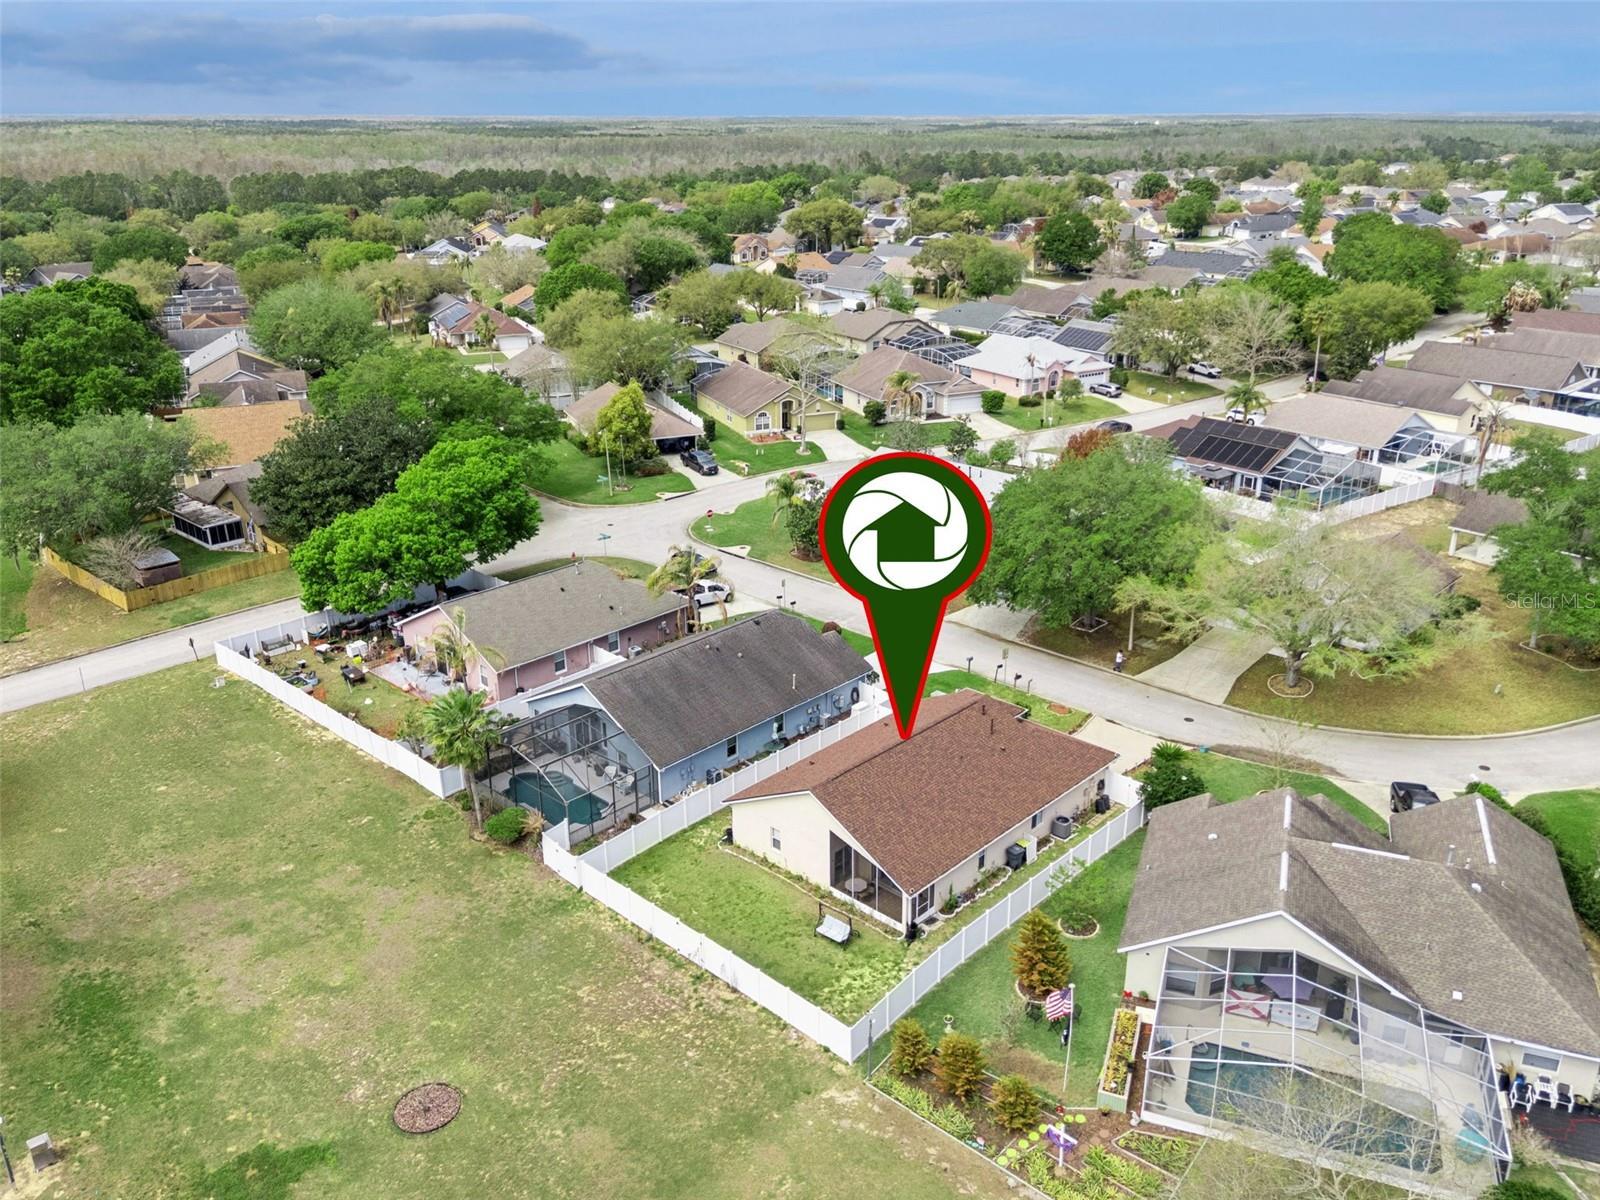
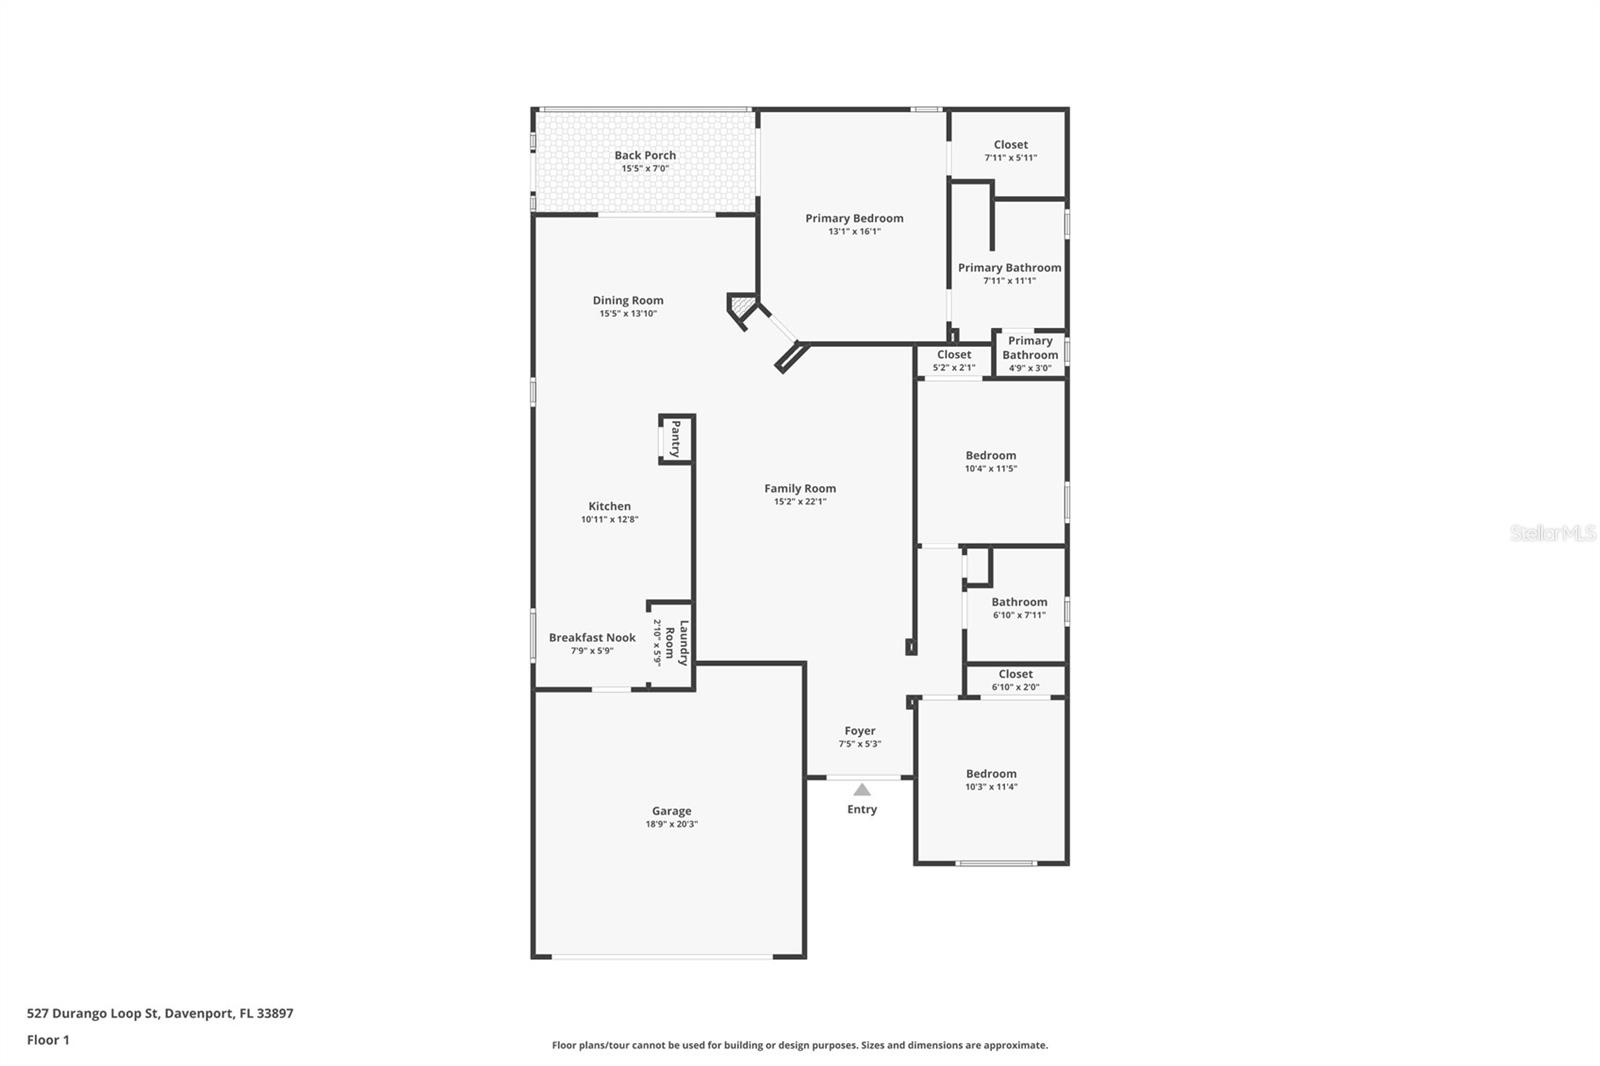
Step into comfort, style, and convenience in this move-in-ready 3-bedroom, 2-bath home in the heart of Davenport. Featuring a bright, open layout with vaulted ceilings and tile flooring throughout, this home is designed for seamless living and easy entertaining, with the living, dining, and kitchen areas flowing effortlessly together. Enjoy a screened patio and fully fenced backyard—perfect for relaxing or hosting. The private primary suite offers a walk-in closet, double vanities, a garden tub, and a separate shower, while two additional bedrooms provide flexibility for guests or a home office. Major upgrades set this home apart: NEW roof (2025), NEW A/C (2025), NEW water heater (2025), water purification system (2025) included, and a brand-new fence (2026). Located just off US-27, minutes from I-4, shopping, dining, and everyday essentials. Community amenities include a pool, soccer field, beach volleyball, tennis courts, and a playground. Perfect as a primary residence, vacation home, or investment opportunity.
/u.realgeeks.media/thepropertyfirm/header.png)
Additional Information
- Taxes
- $4398
- Minimum Lease
- No Minimum
- HOA Fee
- $100
- HOA Payment Schedule
- Quarterly
- Community Features
- No Deed Restriction
- Property Description
- One Story
- Interior Layout
- Ceiling Fans(s), Eat-in Kitchen, Living Room/Dining Room Combo, Vaulted Ceiling(s), Walk-In Closet(s)
- Interior Features
- Ceiling Fans(s), Eat-in Kitchen, Living Room/Dining Room Combo, Vaulted Ceiling(s), Walk-In Closet(s)
- Floor
- Tile
- Appliances
- Dishwasher, Dryer, Microwave, Range, Refrigerator, Washer
- Utilities
- Public
- Heating
- Central
- Air Conditioning
- Central Air
- Exterior Construction
- Stucco
- Exterior Features
- Sliding Doors
- Roof
- Shingle
- Foundation
- Slab
- Pool
- No Pool
- Garage Carport
- 2 Car Garage
- Garage Spaces
- 2
- Fences
- Fenced
- Pets
- Allowed
- Flood Zone Code
- X
- Parcel ID
- 26-25-23-488058-000030
- Legal Description
- WESTRIDGE PHASE 3 PB 98 PGS 37 & 38 LOT 3
Listing courtesy of EXP REALTY LLC. 888-883-8509
Mortgage Calculator
StellarMLS is the source of this information via Internet Data Exchange Program. All listing information is deemed reliable but not guaranteed and should be independently verified through personal inspection by appropriate professionals. Listings displayed on this website may be subject to prior sale or removal from sale. Availability of any listing should always be independently verified. Listing information is provided for consumer personal, non-commercial use, solely to identify potential properties for potential purchase. All other use is strictly prohibited and may violate relevant federal and state law. Data last updated on