1037 Blackwolf Run Road, Davenport, FL 33896
- $460,000
- 4
- BD
- 3
- BA
- 2,333
- SqFt




- List Price
- $460,000
- Status
- Active
- Days on Market
- 98
- MLS#
- O6401489
- Property Style
- Single Family
- Year Built
- 2019
- Bedrooms
- 4
- Bathrooms
- 3
- Baths Half
- 1
- Living Area
- 2,333
- Lot Size
- 4,792
- Acres
- 0.11
- Total Acreage
- 0 to less than 1/4
- Legal Subdivision Name
- Stoneybrook South North Prcl Ph 2
- MLS Area Major
- Davenport / Champions Gate
Property Description
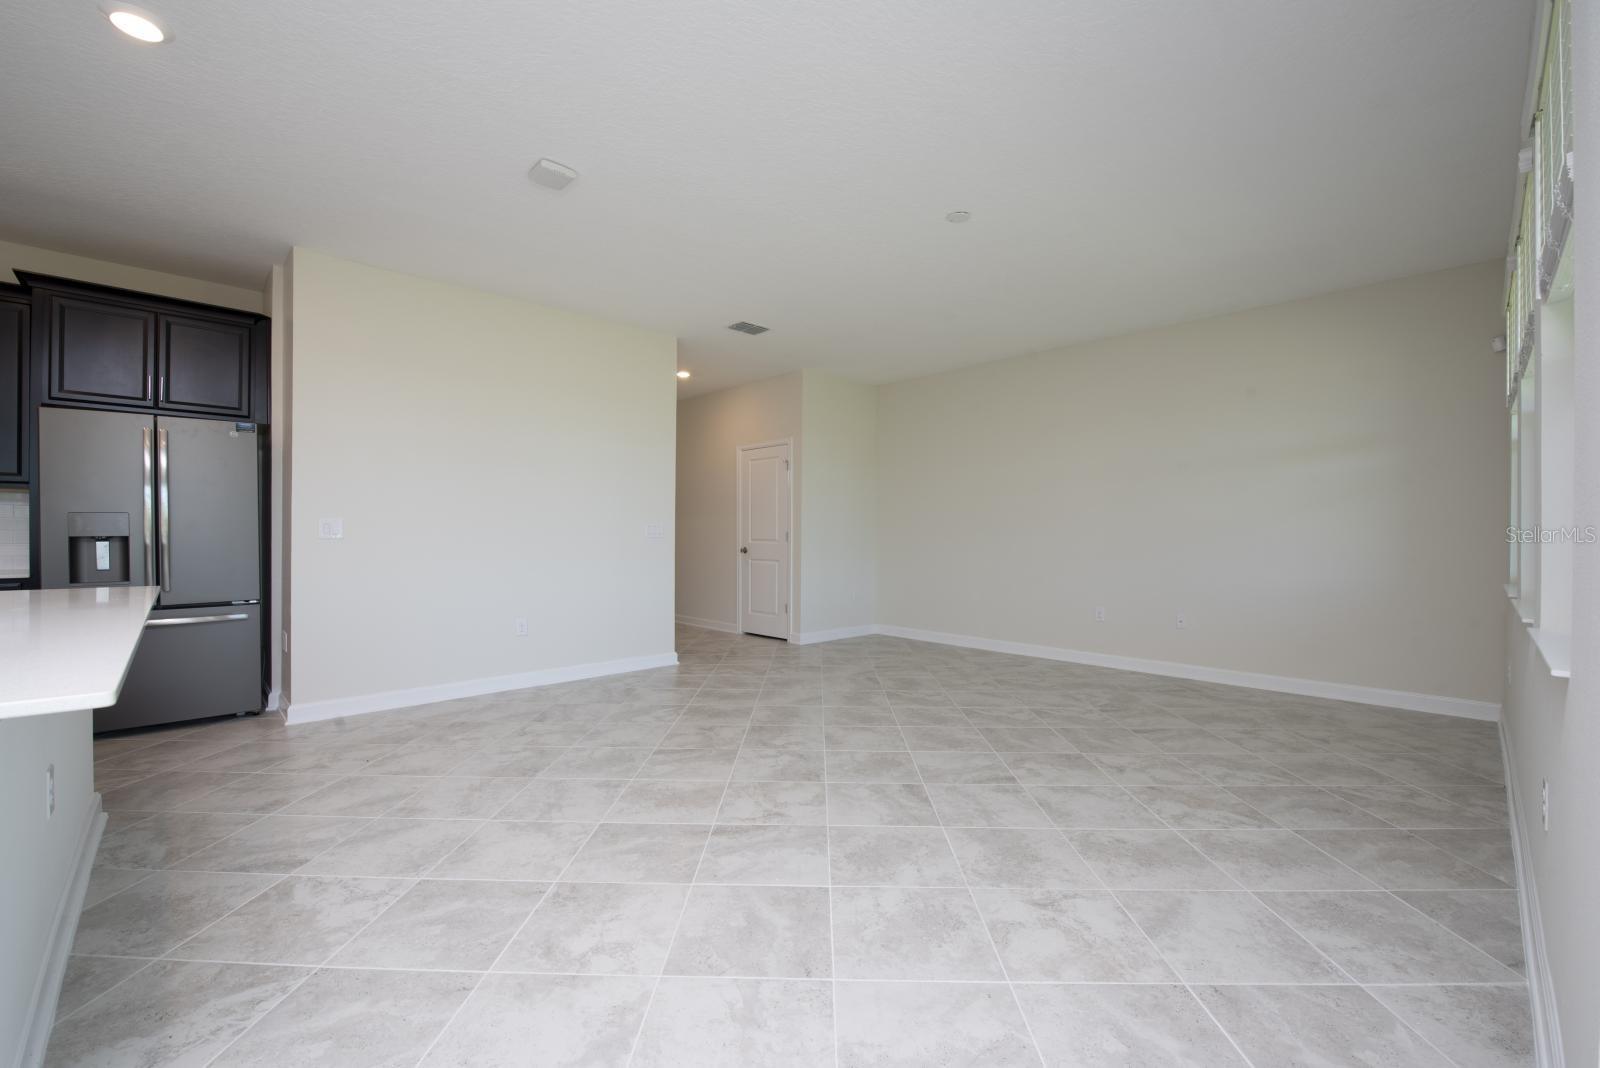
Welcome to this beautiful 4-bedroom, 2.5-bathroom two-story home with a 2-car garage located in the highly desirable Champions Gate community. This well-maintained property offers comfort, space, and stunning golf course views perfect for enjoying Florida living at its finest. The first floor features a spacious and open layout including a beautiful kitchen, large living room, and dining area, all overlooking the scenic golf course. Enjoy your morning coffee or unwind in the evening with a glass of wine while taking in the peaceful views. A convenient half bathroom is also located on the first floor, ideal for guests. Upstairs, you will find all four bedrooms, including a generously sized primary suite featuring a large walk-in closet and plenty of natural light. The second floor also offers a small loft area at the top of the staircase, perfect for a home office, reading nook, or additional living space. Residents of Champions Gate enjoy resort-style amenities including multiple pools, golf course access, clubhouse, fitness center, and more, making this home ideal as a primary residence, vacation home, or investment property. Don't miss the opportunity to own this beautiful golf-view home in one of Central Florida’s most sought-after communities. Open to offers
/u.realgeeks.media/thepropertyfirm/header.png)
Additional Information
- Taxes
- $8176
- Taxes
- $1,850
- Minimum Lease
- 8-12 Months
- HOA Fee
- $876
- HOA Payment Schedule
- Monthly
- Maintenance Includes
- Guard - 24 Hour, Cable TV, Pool, Internet, Maintenance Grounds, Management, Private Road, Recreational Facilities, Security
- Community Features
- Clubhouse, Community Mailbox, Deed Restrictions, Fitness Center, Gated Community - Guard, Golf Carts OK, Golf, Irrigation-Reclaimed Water, Playground, Pool, Restaurant, Sidewalks, Tennis Court(s), Golf Community, Security
- Property Description
- Two Story
- Zoning
- X
- Interior Layout
- Thermostat, Walk-In Closet(s)
- Interior Features
- Thermostat, Walk-In Closet(s)
- Floor
- Carpet, Ceramic Tile
- Appliances
- Dishwasher, Disposal, Dryer, Electric Water Heater, Microwave, Range, Range Hood, Refrigerator, Washer
- Utilities
- Cable Available, Cable Connected, Electricity Available, Electricity Connected, Public, Sewer Available, Sewer Connected
- Heating
- Central
- Air Conditioning
- Central Air
- Exterior Construction
- Block, Concrete
- Exterior Features
- Garden
- Roof
- Tile
- Foundation
- Slab
- Pool
- Community
- Garage Carport
- 2 Car Garage
- Garage Spaces
- 2
- Garage Dimensions
- 20x20
- Elementary School
- Westside Elem
- Middle School
- Horizon Middle
- High School
- Celebration High
- Pets
- Allowed
- Flood Zone Code
- X
- Parcel ID
- 30-25-27-5121-0001-1610
- Legal Description
- STONEYBROOK SOUTH NORTH PARCEL PH 2 PB 27 PGS 127-134 LOT 161
Listing courtesy of BRIGHT TRUST REALTY LLC. 407-914-0227
Mortgage Calculator
StellarMLS is the source of this information via Internet Data Exchange Program. All listing information is deemed reliable but not guaranteed and should be independently verified through personal inspection by appropriate professionals. Listings displayed on this website may be subject to prior sale or removal from sale. Availability of any listing should always be independently verified. Listing information is provided for consumer personal, non-commercial use, solely to identify potential properties for potential purchase. All other use is strictly prohibited and may violate relevant federal and state law. Data last updated on