274 Jocelyn Drive, Davenport, FL 33897
- $390,000
- 4
- BD
- 4
- BA
- 3,014
- SqFt




- List Price
- $390,000
- Status
- Active
- Days on Market
- 136
- Price Change
- ▼ $9,999 1788286337
- MLS#
- O6402861
- Property Style
- Single Family
- Year Built
- 2005
- Bedrooms
- 4
- Bathrooms
- 4
- Baths Half
- 1
- Living Area
- 3,014
- Lot Size
- 6,064
- Acres
- 0.14
- Total Acreage
- 0 to less than 1/4
- Legal Subdivision Name
- Poitras Estates
- MLS Area Major
- Davenport
Property Description
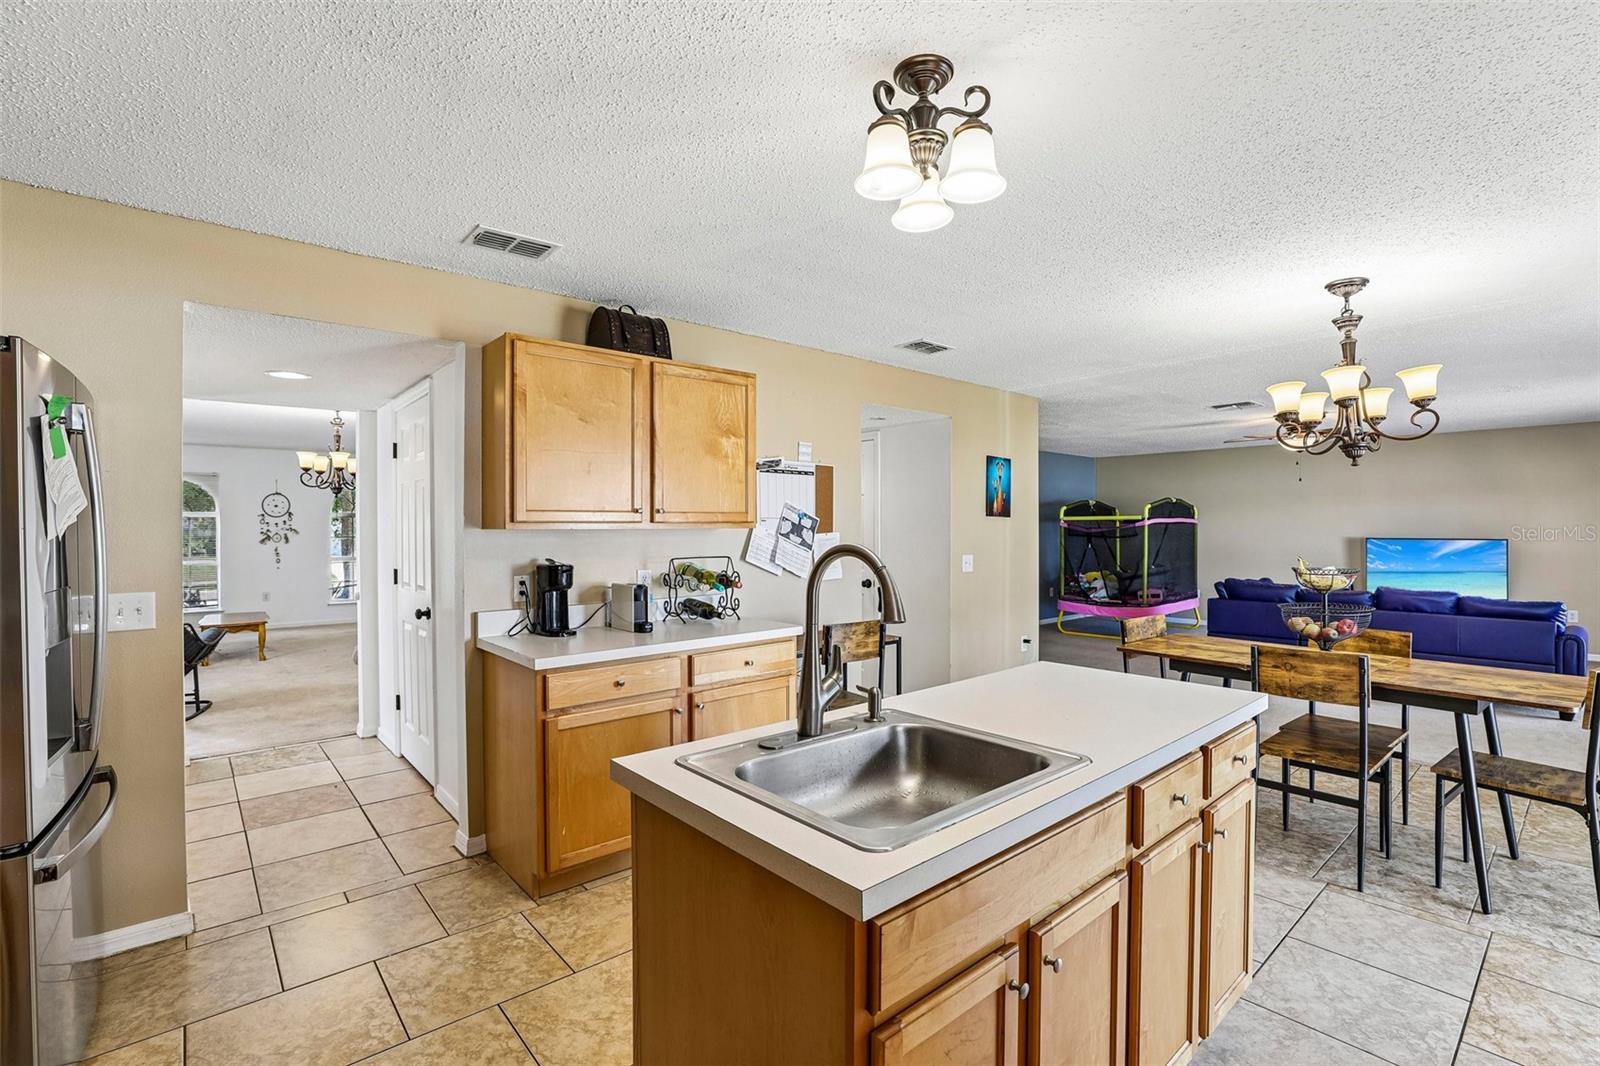
LOCATON*** LOCATION*** LOCATION*** This home is just a few miles from Disney. Welcome to this spacious 3,014 sq ft two-story home situated on a desirable corner lot in the Poitras Estates community. Featuring 4 bedrooms, 3.5 bathrooms, and a 6,098 sq ft lot, it blends family living with ultimate convenience. Located just 11 miles from Disney’s Animal Kingdom and five minutes from Berry Town Center, it provides quick access to major highways, shopping, and dining. Inside, an open-concept kitchen features a large kitchen island and dual sinks, flowing directly into the dining area. The expansive living space is perfect for relaxing, while the primary suite boasts a relaxing garden soaking tub and dual vanities. The home also includes low HOA dues. Outside, a 2-car garage, front carport, and generous street parking accommodate up to four vehicles. The spacious backyard, complete with a covered patio, is ideal for entertaining.
/u.realgeeks.media/thepropertyfirm/header.png)
Additional Information
- Taxes
- $5029
- Minimum Lease
- No Minimum
- HOA Fee
- $60
- HOA Payment Schedule
- Monthly
- Community Features
- No Deed Restriction
- Property Description
- Two Story
- Interior Layout
- Ceiling Fans(s), High Ceilings, Kitchen/Family Room Combo, Open Floorplan, PrimaryBedroom Upstairs, Thermostat, Walk-In Closet(s)
- Interior Features
- Ceiling Fans(s), High Ceilings, Kitchen/Family Room Combo, Open Floorplan, PrimaryBedroom Upstairs, Thermostat, Walk-In Closet(s)
- Floor
- Carpet, Ceramic Tile
- Appliances
- Cooktop, Dishwasher, Electric Water Heater, Microwave, Refrigerator
- Utilities
- Cable Available, Electricity Connected, Water Connected
- Heating
- Electric
- Air Conditioning
- Central Air
- Exterior Construction
- Block, Stucco
- Exterior Features
- Lighting
- Roof
- Shingle
- Foundation
- Slab
- Pool
- No Pool
- Garage Carport
- 2 Car Garage
- Garage Spaces
- 2
- Pets
- Allowed
- Flood Zone Code
- X
- Parcel ID
- 26-25-11-486254-001210
- Legal Description
- POITRAS ESTATES PLAT BOOK 129 PG 21 LOT 121
Listing courtesy of REDFIN CORPORATION. 407-708-9747
Mortgage Calculator
StellarMLS is the source of this information via Internet Data Exchange Program. All listing information is deemed reliable but not guaranteed and should be independently verified through personal inspection by appropriate professionals. Listings displayed on this website may be subject to prior sale or removal from sale. Availability of any listing should always be independently verified. Listing information is provided for consumer personal, non-commercial use, solely to identify potential properties for potential purchase. All other use is strictly prohibited and may violate relevant federal and state law. Data last updated on