3575 Michigan Avenue, St Cloud, FL 34769
- $609,500
- 5
- BD
- 3
- BA
- 3,817
- SqFt






- List Price
- $609,500
- Status
- Active
- Days on Market
- 91
- Price Change
- ▼ $25,000 1783737019
- MLS#
- O6403048
- Property Style
- Single Family
- Year Built
- 1966
- Bedrooms
- 5
- Bathrooms
- 3
- Living Area
- 3,817
- Lot Size
- 87,425
- Acres
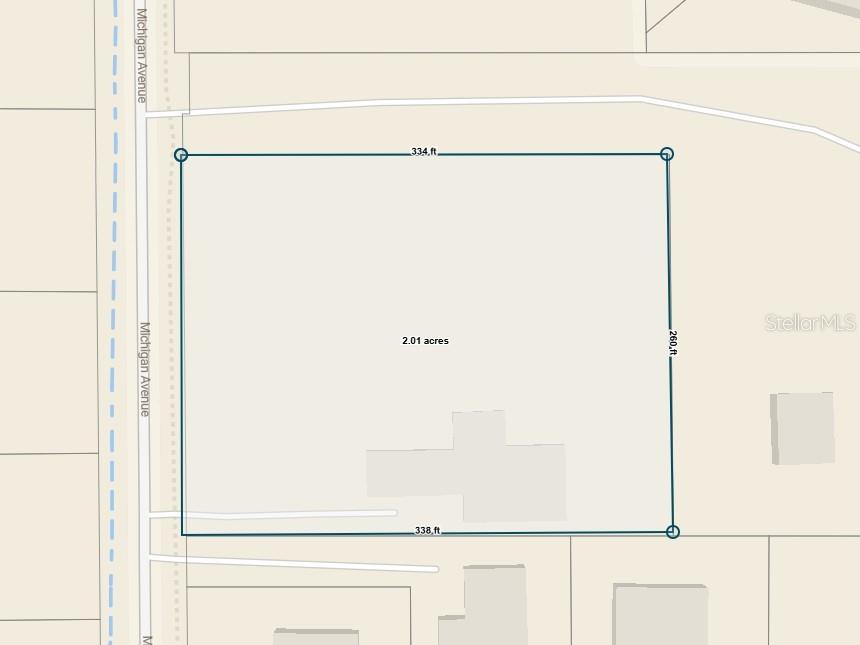
- 2.01
- Total Acreage
- 2 to less than 5
- Legal Subdivision Name
- S L & I C
- MLS Area Major
- St Cloud (City of St Cloud)
Property Description
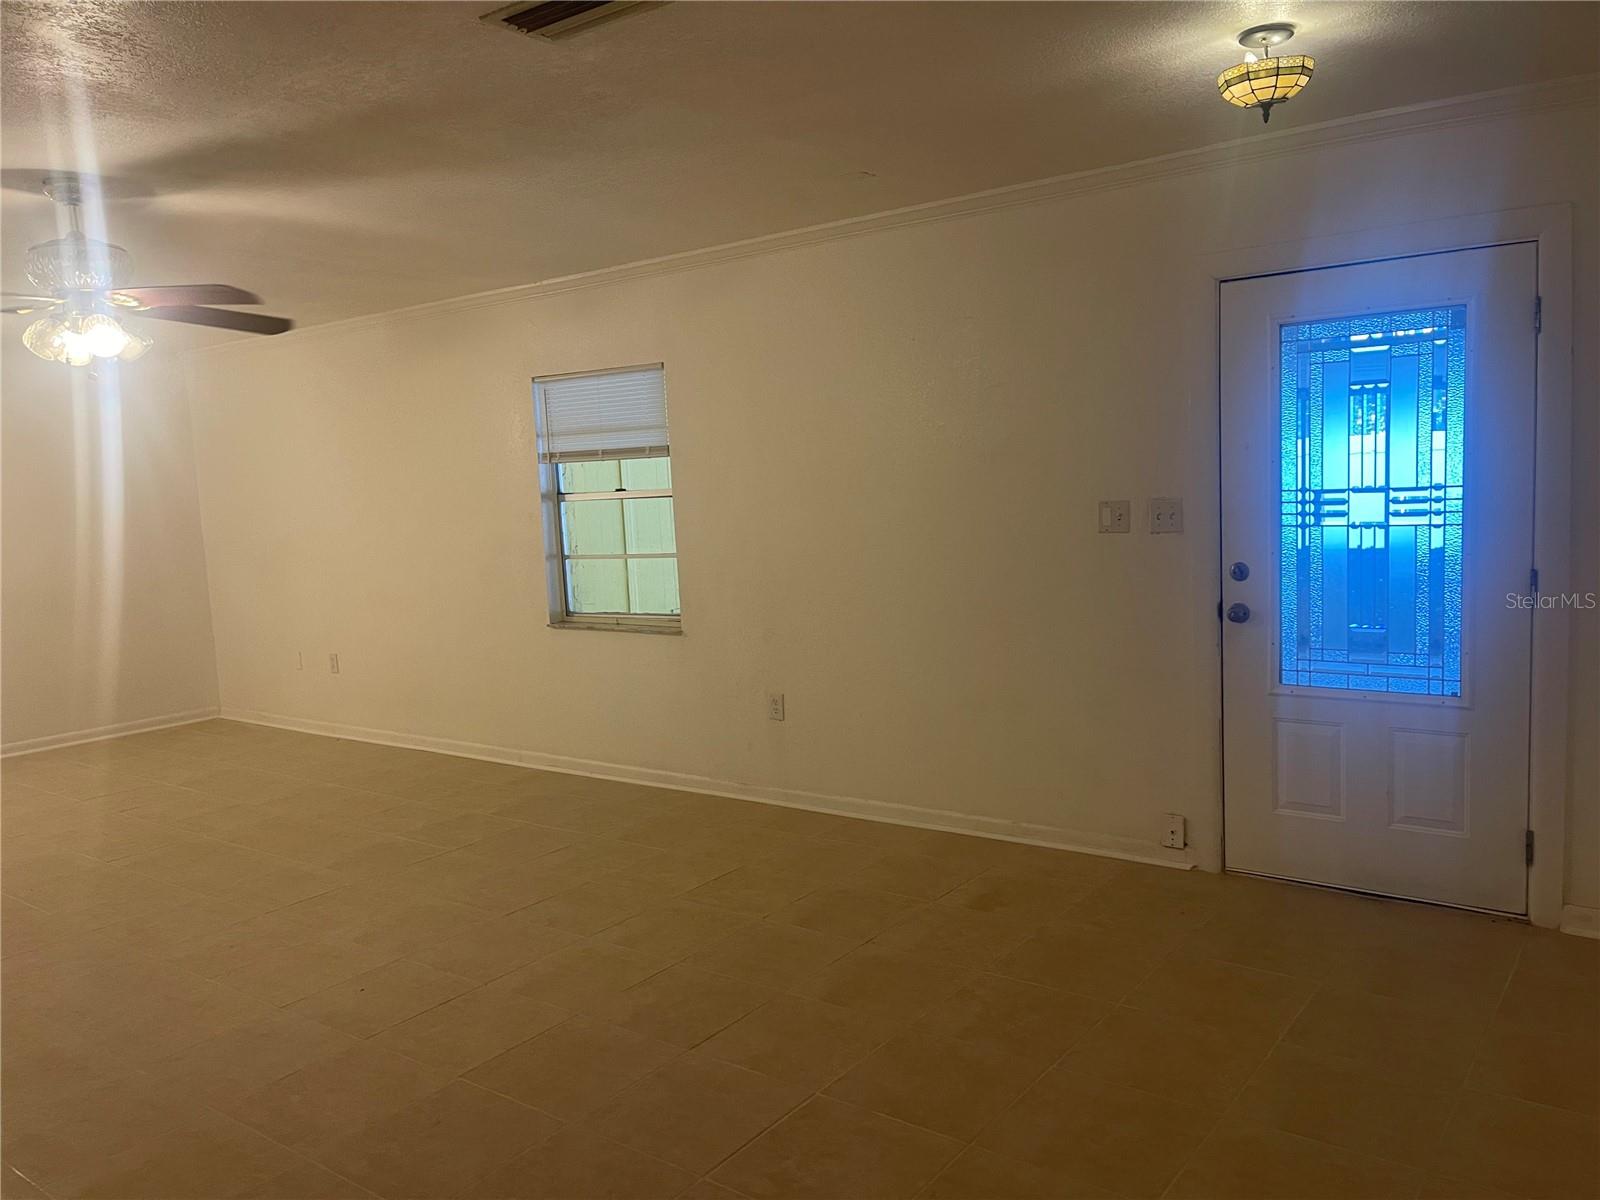
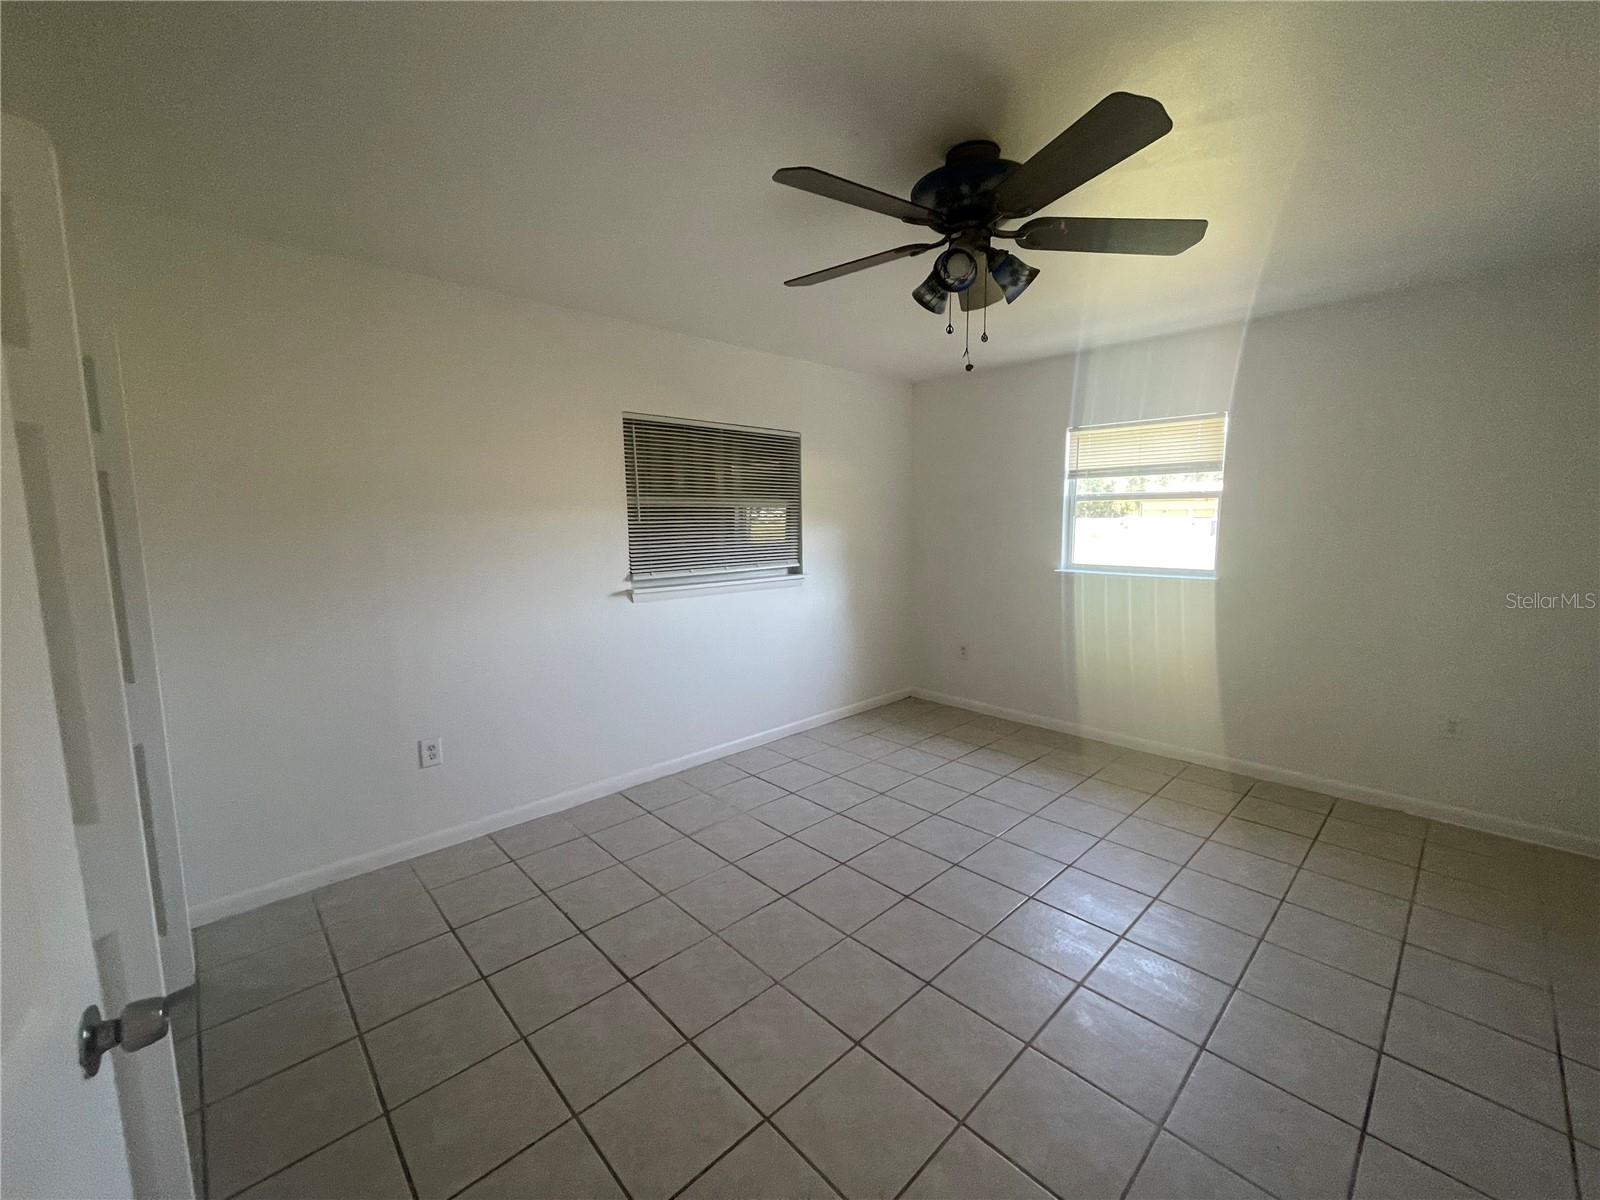
Spacious and versatile, this unique 2-acre property in the heart of Saint Cloud offers endless possibilities for multi-generational living, a home-based business, or anyone needing extra space for vehicles, boats, RVs, trailers, or recreational toys. The property features 5 bedrooms and 3 bathrooms, including a private mother-in-law suite with its own living space, perfect for extended family or guests. With 2 full kitchens, there is plenty of room for comfortable everyday living and entertaining. Outside, you’ll find a 2-car garage, 2-car carport, and a large workshop offering excellent storage, workspace, or hobby potential. The expansive acreage provides plenty of parking and room to spread out while still being conveniently located near shopping, dining, schools, and major roadways. If you’ve been searching for space, flexibility, and opportunity in Saint Cloud, this property is a must-see!
/u.realgeeks.media/thepropertyfirm/header.png)
Additional Information
- Taxes
- $10065
- Location
- In County, Paved
- Community Features
- No Deed Restriction
- Property Description
- One Story
- Zoning
- E-2A
- Interior Layout
- Ceiling Fans(s), Eat-in Kitchen, Living Room/Dining Room Combo, Split Bedroom, Walk-In Closet(s)
- Interior Features
- Ceiling Fans(s), Eat-in Kitchen, Living Room/Dining Room Combo, Split Bedroom, Walk-In Closet(s)
- Floor
- Ceramic Tile
- Appliances
- Built-In Oven, Refrigerator
- Utilities
- Cable Available, Electricity Available
- Heating
- Central
- Air Conditioning
- Central Air
- Exterior Construction
- Block, Stucco
- Exterior Features
- Private Entrance, Sidewalk
- Roof
- Shingle
- Foundation
- Slab
- Pool
- No Pool
- Garage Carport
- 2 Car Carport, 2 Car Garage
- Garage Spaces
- 2
- Fences
- Chain Link, Vinyl
- Flood Zone Code
- X
- Parcel ID
- 13-26-30-4950-0001-0560
- Legal Description
- S L & I C PB B PG 4 LOT 56 LESS COM AT SWLY COR OF LOT 56, E 335 FT TO POB; N 261 FT, W 335 FT, N 28.10 FT, E 5 FT, N 41 FT, E 668.52 FT TO NE COR OF LOT 56, S 329.44 FT, W 335.15 FT TO POB
Listing courtesy of RE/MAX 200 REALTY. 407-629-6330
Mortgage Calculator
StellarMLS is the source of this information via Internet Data Exchange Program. All listing information is deemed reliable but not guaranteed and should be independently verified through personal inspection by appropriate professionals. Listings displayed on this website may be subject to prior sale or removal from sale. Availability of any listing should always be independently verified. Listing information is provided for consumer personal, non-commercial use, solely to identify potential properties for potential purchase. All other use is strictly prohibited and may violate relevant federal and state law. Data last updated on