1247 Papaya Circle, Davenport, FL 33897
- $374,900
- 3
- BD
- 2
- BA
- 1,512
- SqFt




- List Price
- $374,900
- Status
- Active
- Days on Market
- 86
- Price Change
- ▼ $9,100 1781378172
- MLS#
- O6403216
- Property Style
- Single Family
- Year Built
- 2023
- Bedrooms
- 3
- Bathrooms
- 2
- Living Area
- 1,512
- Lot Size
- 5,667
- Acres
- 0.13
- Total Acreage
- 0 to less than 1/4
- Legal Subdivision Name
- Mirabella Ph 2
- MLS Area Major
- Davenport
Property Description
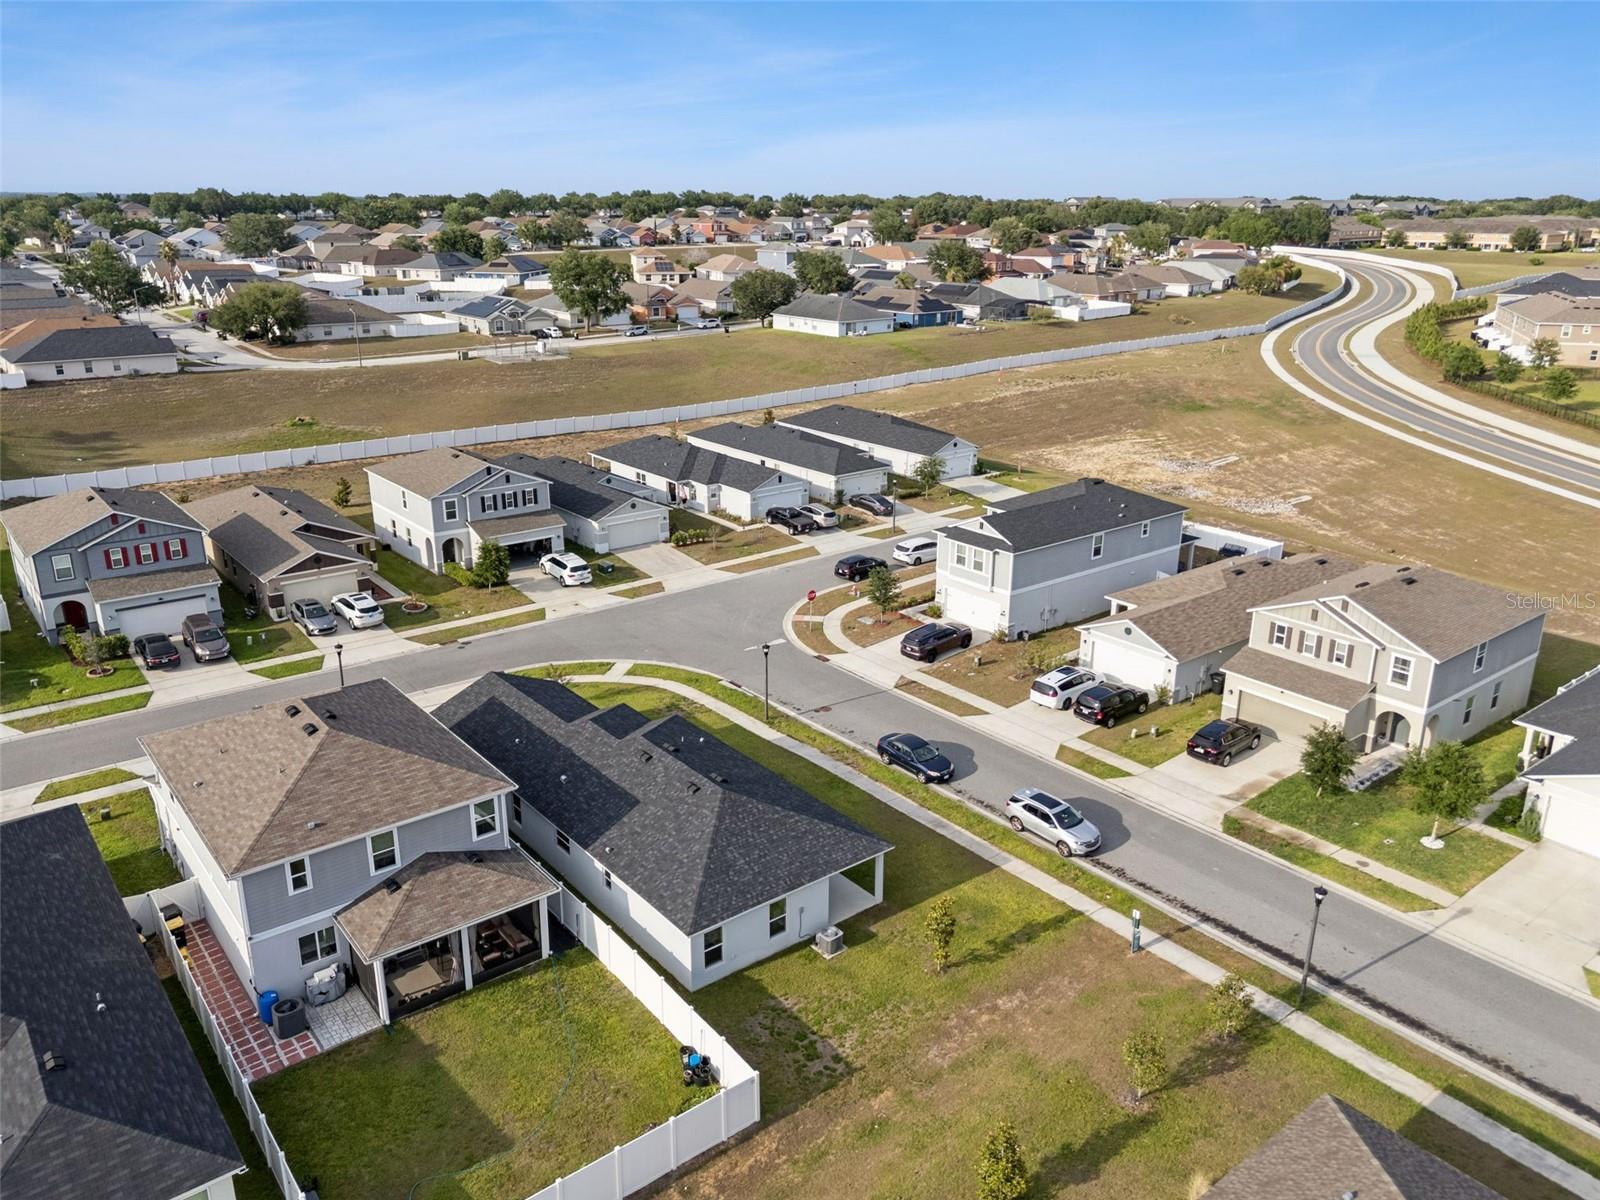
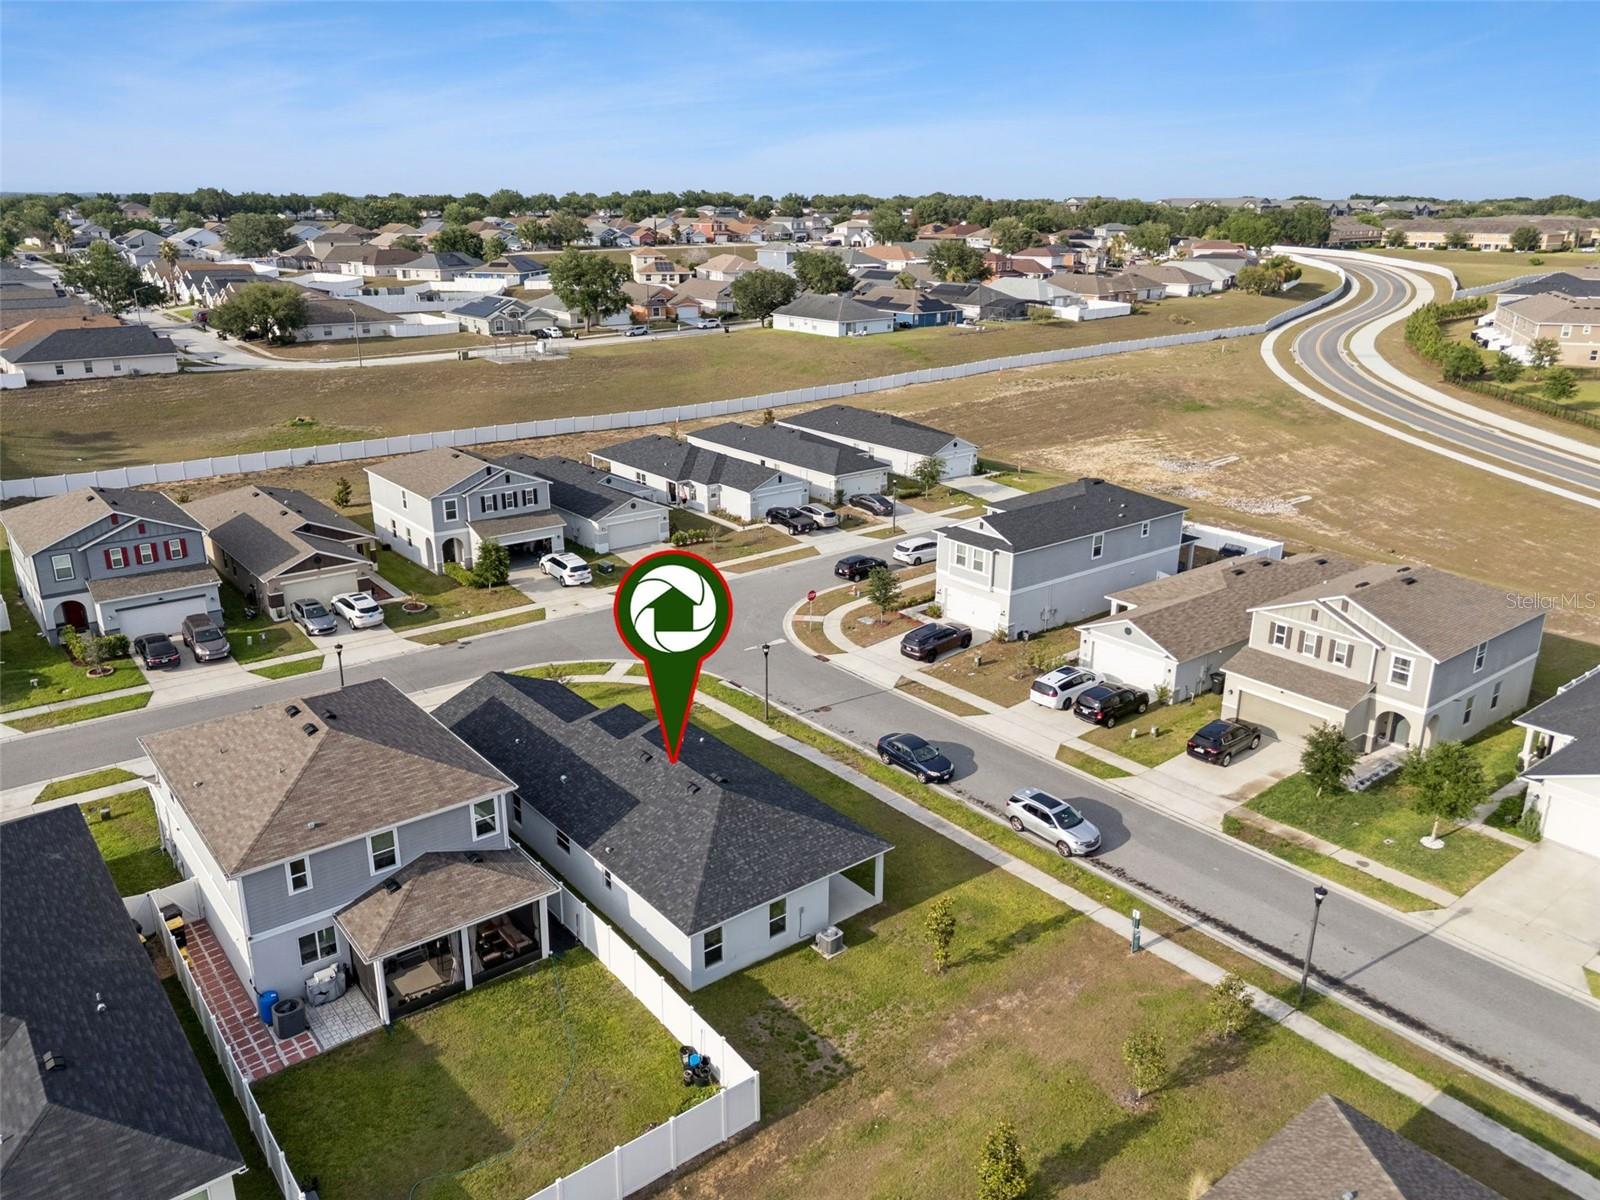
ALMOST NEW, UNDER WARRANTIES! *** Built just three years ago, this energy-efficient 3-bedroom, 2-bath home blends modern comfort with a layout that feels instantly welcoming. Natural light moves easily through the connected living spaces, creating a warm, open atmosphere that makes it simple to imagine your own routines taking shape here. At the heart of the home, the kitchen is positioned so conversations flow naturally from room to room. The primary suite offers a peaceful retreat with its own private bath, while two additional bedrooms provide flexibility for guests, work, or hobbies. Because the home is newer, the appliances remain under warranty, and builder warranties offer added peace of mind — a reassuring benefit for anyone looking for a move-in-ready home. Step outside to the backyard and you’ll find a space ready for relaxed evenings, weekend barbecues, or simply enjoying the Florida breeze. It’s a yard that invites you to slow down and enjoy the moment. Convenience is built into the location, with grocery stores, restaurants, and shopping along US-27 and nearby Posner Park just minutes away. Major roadways are also close, making trips to Orlando, theme parks, and surrounding areas smooth and straightforward. A newer, energy-efficient home with warranties still in place, a comfortable layout, and a location close to everyday essentials, welcome to your new home.
/u.realgeeks.media/thepropertyfirm/header.png)
Additional Information
- Taxes
- $3908
- Minimum Lease
- 7 Months
- HOA Fee
- $235
- HOA Payment Schedule
- Quarterly
- Maintenance Includes
- Pool
- Location
- Corner Lot, In County, Level, Sidewalk, Paved
- Community Features
- No Deed Restriction
- Property Description
- One Story
- Interior Layout
- Ceiling Fans(s), Living Room/Dining Room Combo, Open Floorplan, Stone Counters, Thermostat, Walk-In Closet(s)
- Interior Features
- Ceiling Fans(s), Living Room/Dining Room Combo, Open Floorplan, Stone Counters, Thermostat, Walk-In Closet(s)
- Floor
- Carpet, Ceramic Tile
- Appliances
- Built-In Oven, Dishwasher, Disposal, Electric Water Heater, Microwave, Refrigerator
- Utilities
- Cable Connected, Electricity Connected, Sewer Connected, Water Connected
- Heating
- Central, Electric
- Air Conditioning
- Central Air
- Exterior Construction
- Stucco
- Exterior Features
- Sidewalk, Sliding Doors
- Roof
- Shingle
- Foundation
- Slab
- Pool
- No Pool
- Garage Carport
- 2 Car Garage
- Garage Spaces
- 2
- Pets
- Allowed
- Flood Zone Code
- X
- Parcel ID
- 26-25-14-998052-000610
- Legal Description
- MIRABELLA PHASE 2 PB 190 PGS 36-38 LOT 61
Listing courtesy of DALTON WADE INC. 888-668-8283
Mortgage Calculator
StellarMLS is the source of this information via Internet Data Exchange Program. All listing information is deemed reliable but not guaranteed and should be independently verified through personal inspection by appropriate professionals. Listings displayed on this website may be subject to prior sale or removal from sale. Availability of any listing should always be independently verified. Listing information is provided for consumer personal, non-commercial use, solely to identify potential properties for potential purchase. All other use is strictly prohibited and may violate relevant federal and state law. Data last updated on