2251 Temple Lane, St Cloud, FL 34769
- $220,000
- 2
- BD
- 2
- BA
- 1,170
- SqFt




- List Price
- $220,000
- Status
- Active
- Days on Market
- 33
- MLS#
- O6409676
- Property Style
- Manufactured Home
- Year Built
- 1991
- Bedrooms
- 2
- Bathrooms
- 2
- Living Area
- 1,170
- Lot Size
- 7,971
- Acres
- 0.18
- Total Acreage
- 0 to less than 1/4
- Legal Subdivision Name
- Kanuga Village Mobile Home Park Ph 3
- MLS Area Major
- St Cloud (City of St Cloud)
Property Description
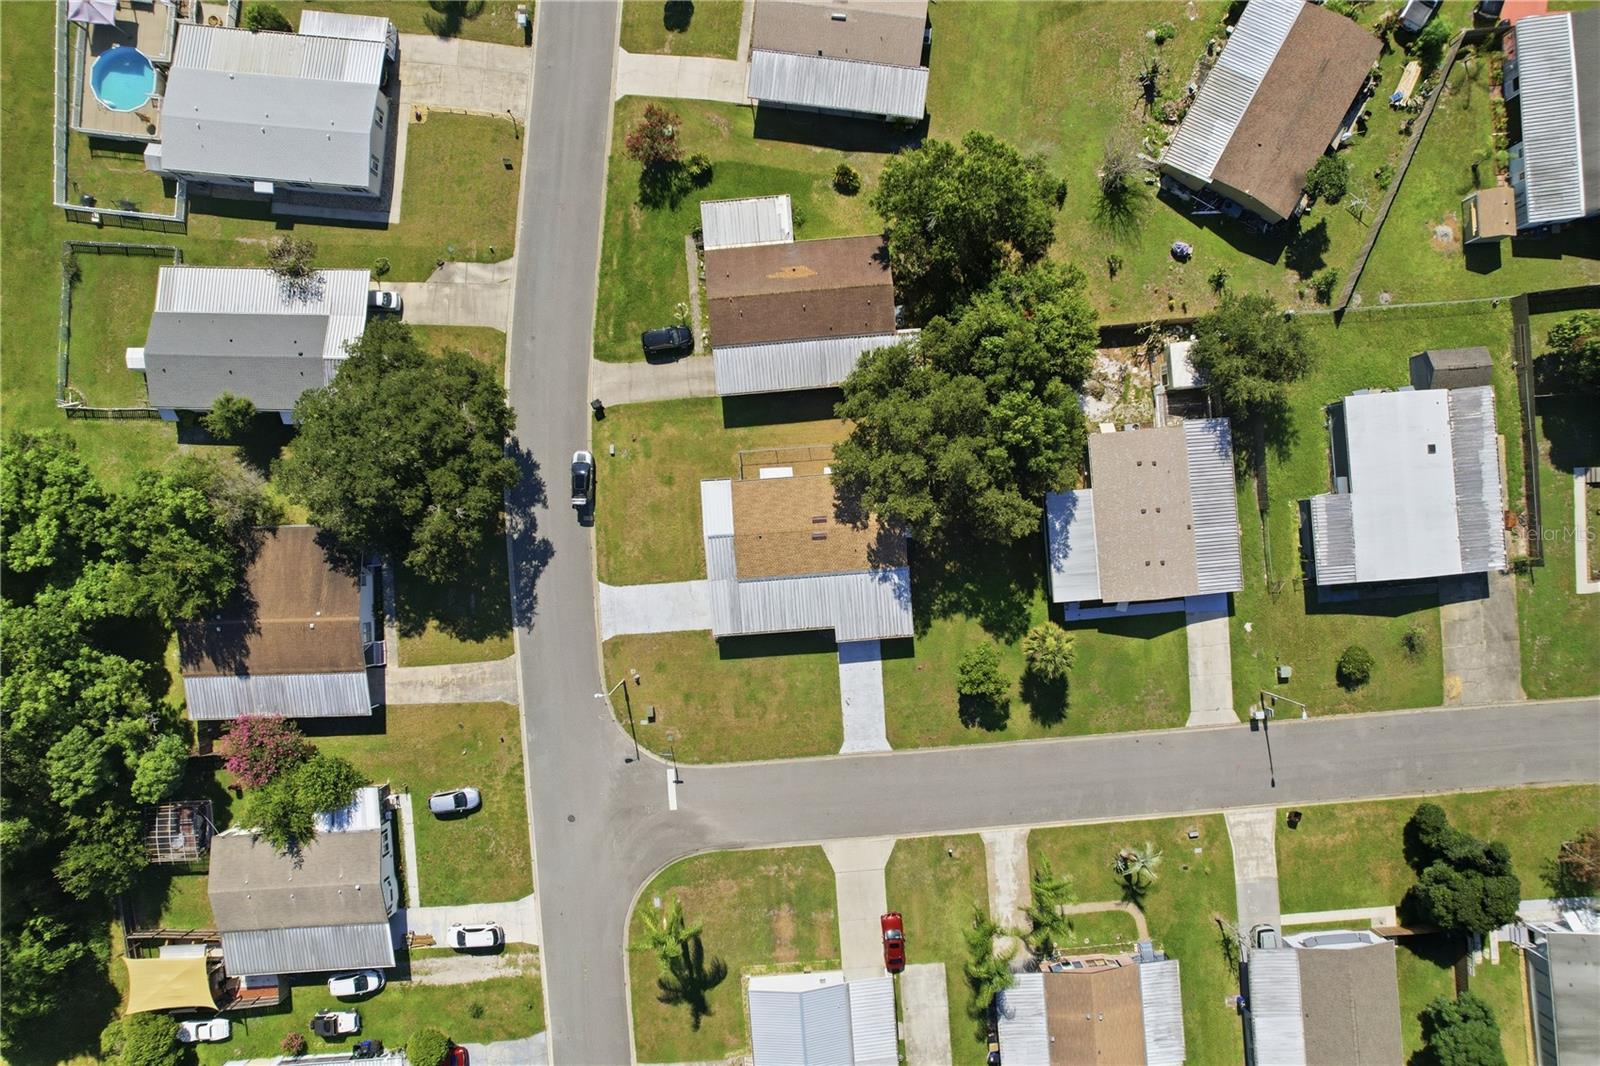
Brand new roof. Corner lot. Not a square foot of carpet. This Saint Cloud home is ready for you. You pull into not one but two driveways, which means no shuffling and no waiting your turn. Inside, wood-look flooring runs through every room. No carpet anywhere, so cleanup stays simple. The layout has room to spread out. A bright family room sits up front, and a separate dining area flows off the kitchen, where you get generous counters and a peninsula with bar seating. The primary bedroom has its own bathroom and a walk-in closet. The second bedroom has a walk-in closet too. An indoor laundry room keeps the chores out of sight. The enclosed porch, lined with windows, is where Florida mornings happen. Coffee, a breeze, and no bugs. The big-ticket items are handled. New roof (June 2026). Water heater replaced in 2023. HVAC from 2018. A corner lot gives you extra yard and more breathing room from the neighbors. Outside your door, Saint Cloud delivers small-town Florida at its best. You are minutes from historic downtown, close to the shores of East Lake Tohopekaliga, and positioned for an easy commute toward the Lake Nona and Medical City corridor. Shopping, dining, and parks are all within reach.
/u.realgeeks.media/thepropertyfirm/header.png)
Additional Information
- Taxes
- $2880
- Minimum Lease
- No Minimum
- Hoa Fee
- $125
- HOA Payment Schedule
- Annually
- Maintenance Includes
- Common Area Taxes, Maintenance Grounds, Management
- Location
- Corner Lot, In County, Paved
- Community Features
- Community Mailbox, Deed Restrictions, Street Lights
- Property Description
- One Story
- Zoning
- SMH2
- Interior Layout
- Ceiling Fans(s), Eat-in Kitchen, Open Floorplan, Primary Bedroom Main Floor, Thermostat, Walk-In Closet(s)
- Interior Features
- Ceiling Fans(s), Eat-in Kitchen, Open Floorplan, Primary Bedroom Main Floor, Thermostat, Walk-In Closet(s)
- Floor
- Linoleum, Wood
- Appliances
- Dishwasher, Dryer, Range, Refrigerator, Washer
- Utilities
- BB/HS Internet Available, Cable Available, Electricity Connected, Public, Sewer Connected, Water Connected
- Heating
- Central, Electric
- Air Conditioning
- Central Air
- Exterior Construction
- Vinyl Siding
- Exterior Features
- Lighting, Rain Barrel/Cistern(s)
- Roof
- Metal, Shingle
- Foundation
- Crawlspace
- Pool
- No Pool
- Garage Carport
- 2 Car Carport
- Garage Features
- Covered, Driveway
- Elementary School
- St Cloud Elem
- Middle School
- St. Cloud Middle (6-8)
- High School
- St. Cloud High School
- Pets
- Allowed
- Flood Zone Code
- X
- Parcel ID
- 11-26-30-0617-0001-0970
- Legal Description
- KANUGA VILLAGE M H PARK PHASE 3 PB 4 PG 113 LOT 97
Listing courtesy of REAL BROKER, LLC. 855-450-0442
Mortgage Calculator
StellarMLS is the source of this information via Internet Data Exchange Program. All listing information is deemed reliable but not guaranteed and should be independently verified through personal inspection by appropriate professionals. Listings displayed on this website may be subject to prior sale or removal from sale. Availability of any listing should always be independently verified. Listing information is provided for consumer personal, non-commercial use, solely to identify potential properties for potential purchase. All other use is strictly prohibited and may violate relevant federal and state law. Data last updated on