613 Lobelia Drive, Davenport, FL 33837
- $420,000
- 4
- BD
- 4
- BA
- 2,997
- SqFt






- List Price
- $420,000
- Status
- Active
- Days on Market
- 122
- Price Change
- ▼ $19,900 1788198565
- MLS#
- O6410078
- Property Style
- Single Family
- Year Built
- 2005
- Bedrooms
- 4
- Bathrooms
- 4
- Baths Half
- 1
- Living Area
- 2,997
- Lot Size
- 8,812
- Acres
- 0.20
- Total Acreage
- 0 to less than 1/4
- Legal Subdivision Name
- Holly Hill Estates
- MLS Area Major
- Davenport
Property Description
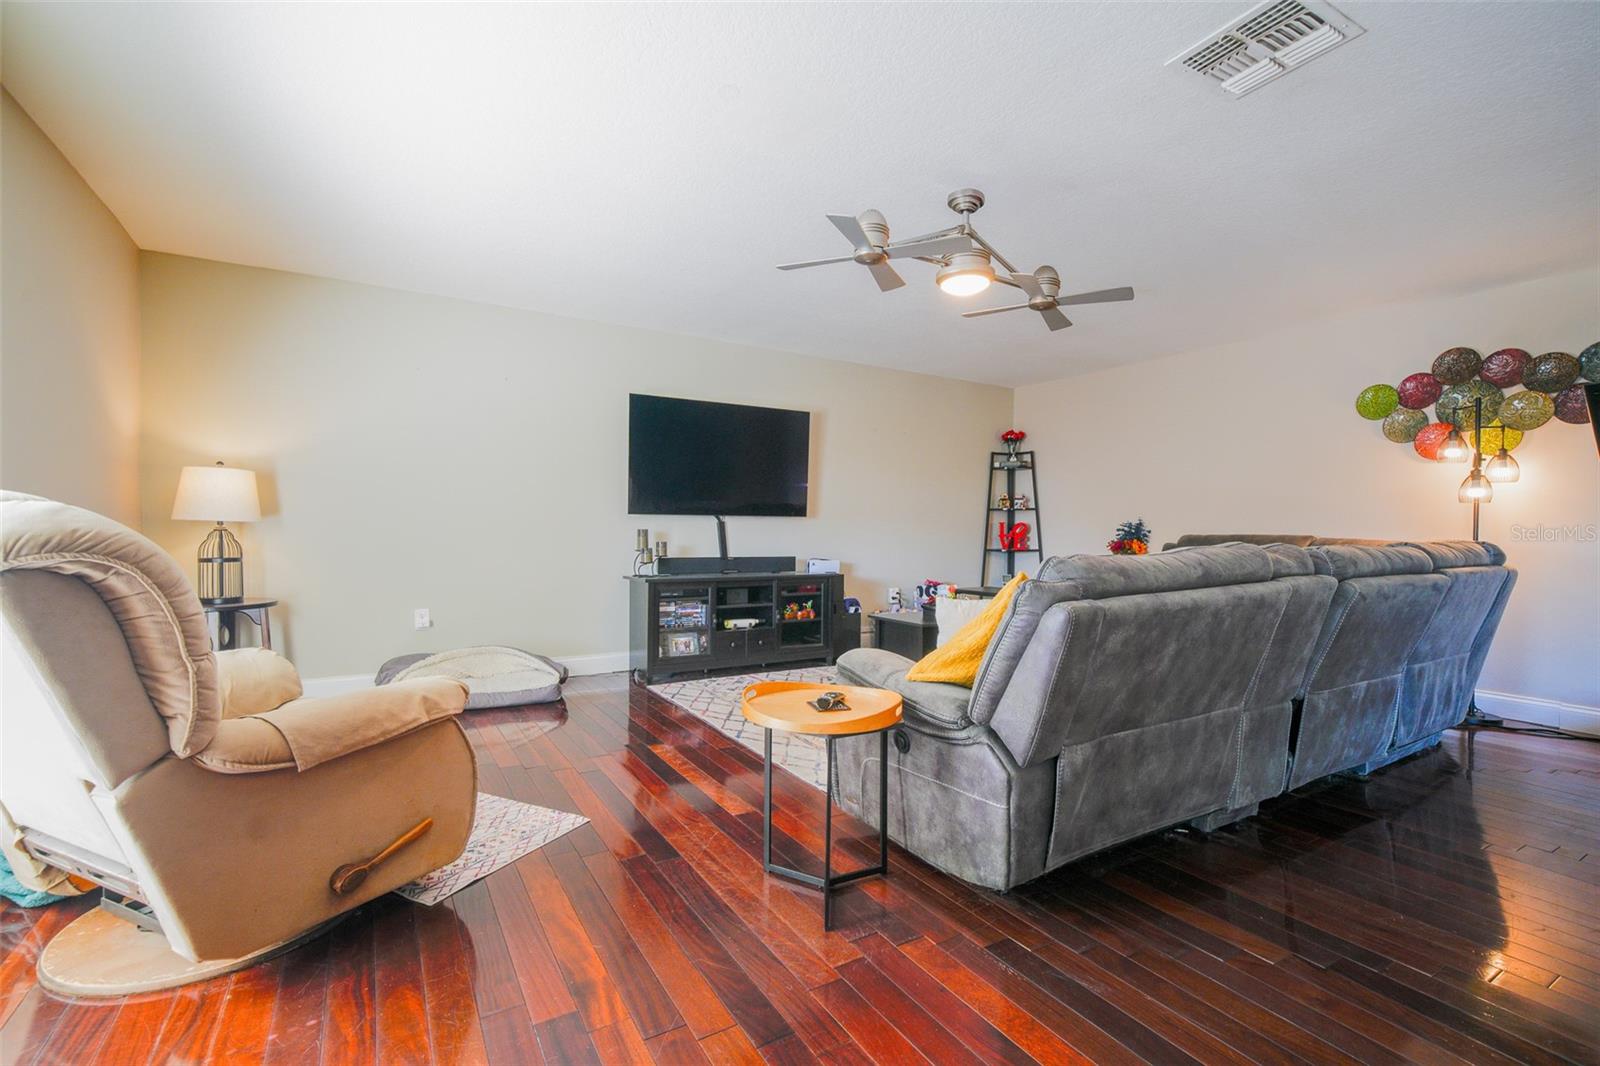
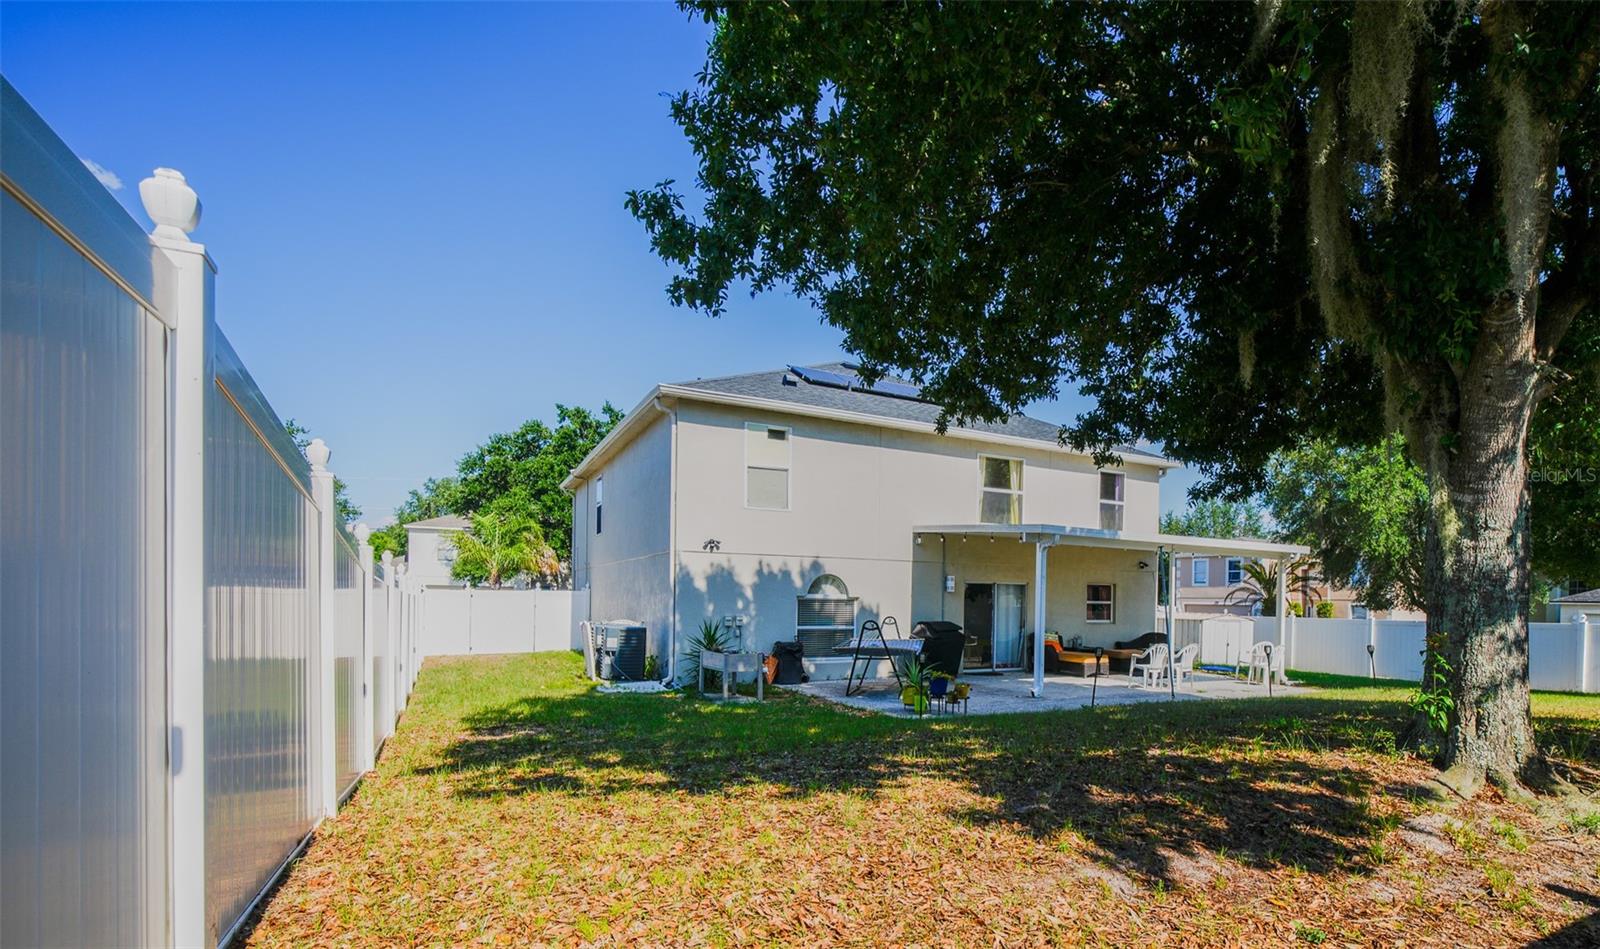
Step into this beautifully designed, energy-efficient 4-bedroom, 3.5-bathroom home that perfectly blends modern luxury with a highly functional layout. With all bedrooms privately tucked away upstairs and major mechanical updates already done, this home offers ultimate peace of mind. Say goodbye to high electric bills with paid-off solar panels, offering incredible energy efficiency from day one. The heart of the home features a beautiful, large kitchen equipped with an abundance of counter space and room to move, and a convenient main-floor half bath for guests. Storage will never be an issue thanks to the massive custom walk-in pantry, a true organizer's dream! Head upstairs to find your private living quarters, anchored by a versatile bonus loft space. The primary suite offers plenty of space along with a beautifully renovated bathroom and custom walk-in closets. Just across the way, the second bedroom suite matches that elevated level of comfort, making it an ideal setup with its own private ensuite bath and a custom walk-in closet. Completing the second floor are two additional bedrooms and the home's third full bath. Enjoy ultimate peace of mind with recent big-ticket upgrades, including a new roof (2023), A/C (2024), and water heater (2018). Don't miss out on this incredible home, schedule your private tour today.
/u.realgeeks.media/thepropertyfirm/header.png)
Additional Information
- Taxes
- $2524
- Minimum Lease
- No Minimum
- HOA Fee
- $580
- HOA Payment Schedule
- Annually
- Location
- Corner Lot
- Community Features
- No Deed Restriction
- Property Description
- One Story
- Interior Layout
- Ceiling Fans(s), PrimaryBedroom Upstairs, Walk-In Closet(s)
- Interior Features
- Ceiling Fans(s), PrimaryBedroom Upstairs, Walk-In Closet(s)
- Floor
- Ceramic Tile, Laminate, Luxury Vinyl
- Appliances
- Dishwasher, Electric Water Heater, Range, Refrigerator
- Utilities
- Cable Connected, Electricity Connected, Water Connected
- Heating
- Central
- Air Conditioning
- Central Air
- Exterior Construction
- Block, Concrete, Stucco
- Exterior Features
- Private Mailbox, Rain Gutters, Sidewalk
- Roof
- Shingle
- Foundation
- Slab
- Pool
- No Pool
- Garage Carport
- 2 Car Garage
- Garage Spaces
- 2
- Garage Features
- Electric Vehicle Charging Station(s)
- Elementary School
- Davenport School Of The Arts
- Middle School
- Davenport School Of The Arts
- High School
- Davenport High School
- Fences
- Vinyl
- Pets
- Allowed
- Flood Zone Code
- X
- Parcel ID
- 27-26-30-708001-000750
- Legal Description
- HOLLY HILL ESTATES PB 123 PGS 27 THRU 29 LOT 75
Listing courtesy of KELLER WILLIAMS CLASSIC. murraycoleman@kw.com
Mortgage Calculator
StellarMLS is the source of this information via Internet Data Exchange Program. All listing information is deemed reliable but not guaranteed and should be independently verified through personal inspection by appropriate professionals. Listings displayed on this website may be subject to prior sale or removal from sale. Availability of any listing should always be independently verified. Listing information is provided for consumer personal, non-commercial use, solely to identify potential properties for potential purchase. All other use is strictly prohibited and may violate relevant federal and state law. Data last updated on