298 Hammock Court, Davenport, FL 33896
- $339,000
- 3
- BD
- 3
- BA
- 1,589
- SqFt




- List Price
- $339,000
- Status
- Active
- Days on Market
- 67
- Price Change
- ▼ $16,000 1782176088
- MLS#
- O6410333
- Property Style
- Single Family
- Year Built
- 2005
- Bedrooms
- 3
- Bathrooms
- 3
- Living Area
- 1,589
- Lot Size
- 5,362
- Acres
- 0.12
- Total Acreage
- 0 to less than 1/4
- Legal Subdivision Name
- Sandy Ridge Ph 01
- MLS Area Major
- Davenport / Champions Gate
Property Description
REDUCED!! Located in the quiet Davenport community of Sandy Ridge, you will find this charming, well kept and recently remodeled 3 bedroom, 3 bath move-in ready home! The house has 2 primary bedrooms, each with their own ensuite bathrooms. This home offers a heated saltwater pool and Spa in a no rear neighbor yard. (pool heat pump approximately 1 year old). Screened enclosed pool and balcony areas. Newly painted pool deck. The roof is from 2022. The 14 seer Carrier AC is also from 2022 . A NEW water heater was installed May 2026. The home just underwent $15,000+ in upgrades. NEW laminated waterproof flooring throughout. And, to go along with the NEW floor, freshly painted walls and ceilings. NEW lighting fixtures in dining room, kitchen. NEW Washer and Dryer conveniently located in its indoor laundry closet. Newer Dishwasher, Microwave and Refrigerator. The Sandy Ridge development was zoned for short-term rental, This home can be rented as a vacation rental, it can be leased for long term or, it can be occupied as primary residence. The home benefits from its proximity to major roads and Interstate 4, providing available and easy access for shopping, dining, and other services. Entertainment and Parks are within 10 miles. The home is located at the end of a cul-de-sac providing that extra sense of tranquility and privacy. Come see it today! Make this one yours!
/u.realgeeks.media/thepropertyfirm/header.png)
Additional Information
- Taxes
- $4013
- Minimum Lease
- No Minimum
- HOA Fee
- $335
- HOA Payment Schedule
- Quarterly
- Community Features
- Community Mailbox, Playground, Sidewalks, No Deed Restriction
- Property Description
- One Story
- Interior Layout
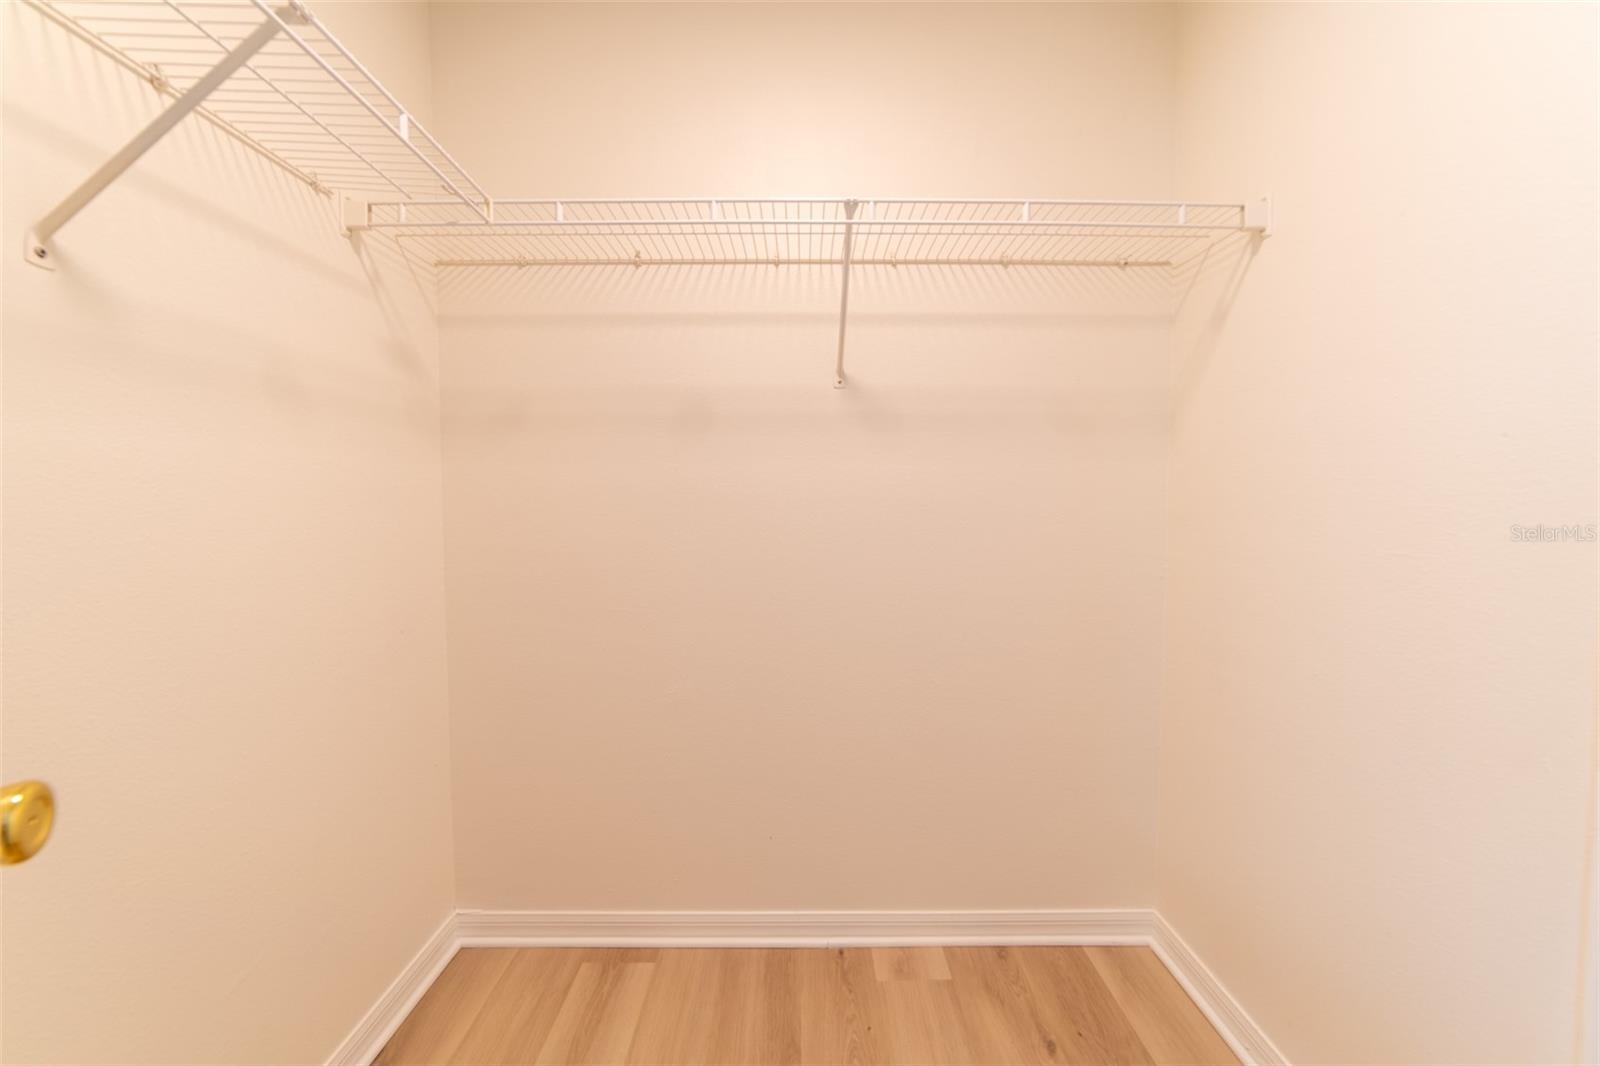
- Eat-in Kitchen, Living Room/Dining Room Combo, Open Floorplan, Primary Bedroom Main Floor, Walk-In Closet(s)
- Interior Features
- Eat-in Kitchen, Living Room/Dining Room Combo, Open Floorplan, Primary Bedroom Main Floor, Walk-In Closet(s)
- Floor
- Laminate, Tile
- Appliances
- Dishwasher, Disposal, Dryer, Electric Water Heater, Ice Maker, Microwave, Range, Refrigerator, Washer
- Utilities
- Cable Available, Cable Connected, Electricity Connected, Public, Sewer Connected, Underground Utilities, Water Connected
- Heating
- Central
- Air Conditioning
- Central Air
- Exterior Construction
- Stucco
- Exterior Features
- Private Yard, Rain Gutters, Sidewalk, Sliding Doors
- Roof
- Shingle
- Foundation
- Slab
- Pool
- Private
- Pool Type
- Heated, In Ground, Salt Water, Screen Enclosure
- Garage Carport
- 1 Car Garage
- Garage Spaces
- 1
- Elementary School
- Loughman Oaks Elem
- Middle School
- Boone Middle
- High School
- Ridge Community Senior High
- Pets
- Allowed
- Flood Zone Code
- X
- Parcel ID
- 27-26-01-700502-001030
- Legal Description
- SANDY RIDGE PHASE 1 PB 124 PGS 39-47 LOT 103
Listing courtesy of THE CARVAJAL GROUP. 321-418-7101
Mortgage Calculator
StellarMLS is the source of this information via Internet Data Exchange Program. All listing information is deemed reliable but not guaranteed and should be independently verified through personal inspection by appropriate professionals. Listings displayed on this website may be subject to prior sale or removal from sale. Availability of any listing should always be independently verified. Listing information is provided for consumer personal, non-commercial use, solely to identify potential properties for potential purchase. All other use is strictly prohibited and may violate relevant federal and state law. Data last updated on