7962 Rumney Lane, Reunion, FL 34747
- $400,000
- 3
- BD
- 2
- BA
- 1,553
- SqFt




- List Price
- $400,000
- Status
- Active
- Days on Market
- 97
- MLS#
- O6414237
- Property Style
- Single Family
- Year Built
- 2023
- Bedrooms
- 3
- Bathrooms
- 2
- Living Area
- 1,553
- Lot Size
- 4,356
- Acres
- 0.10
- Total Acreage
- 0 to less than 1/4
- Legal Subdivision Name
- Reunion Village Ph 3 Rep
- Complex/Comm Name
- Reunion Village
- MLS Area Major
- Kissimmee/Celebration
Property Description
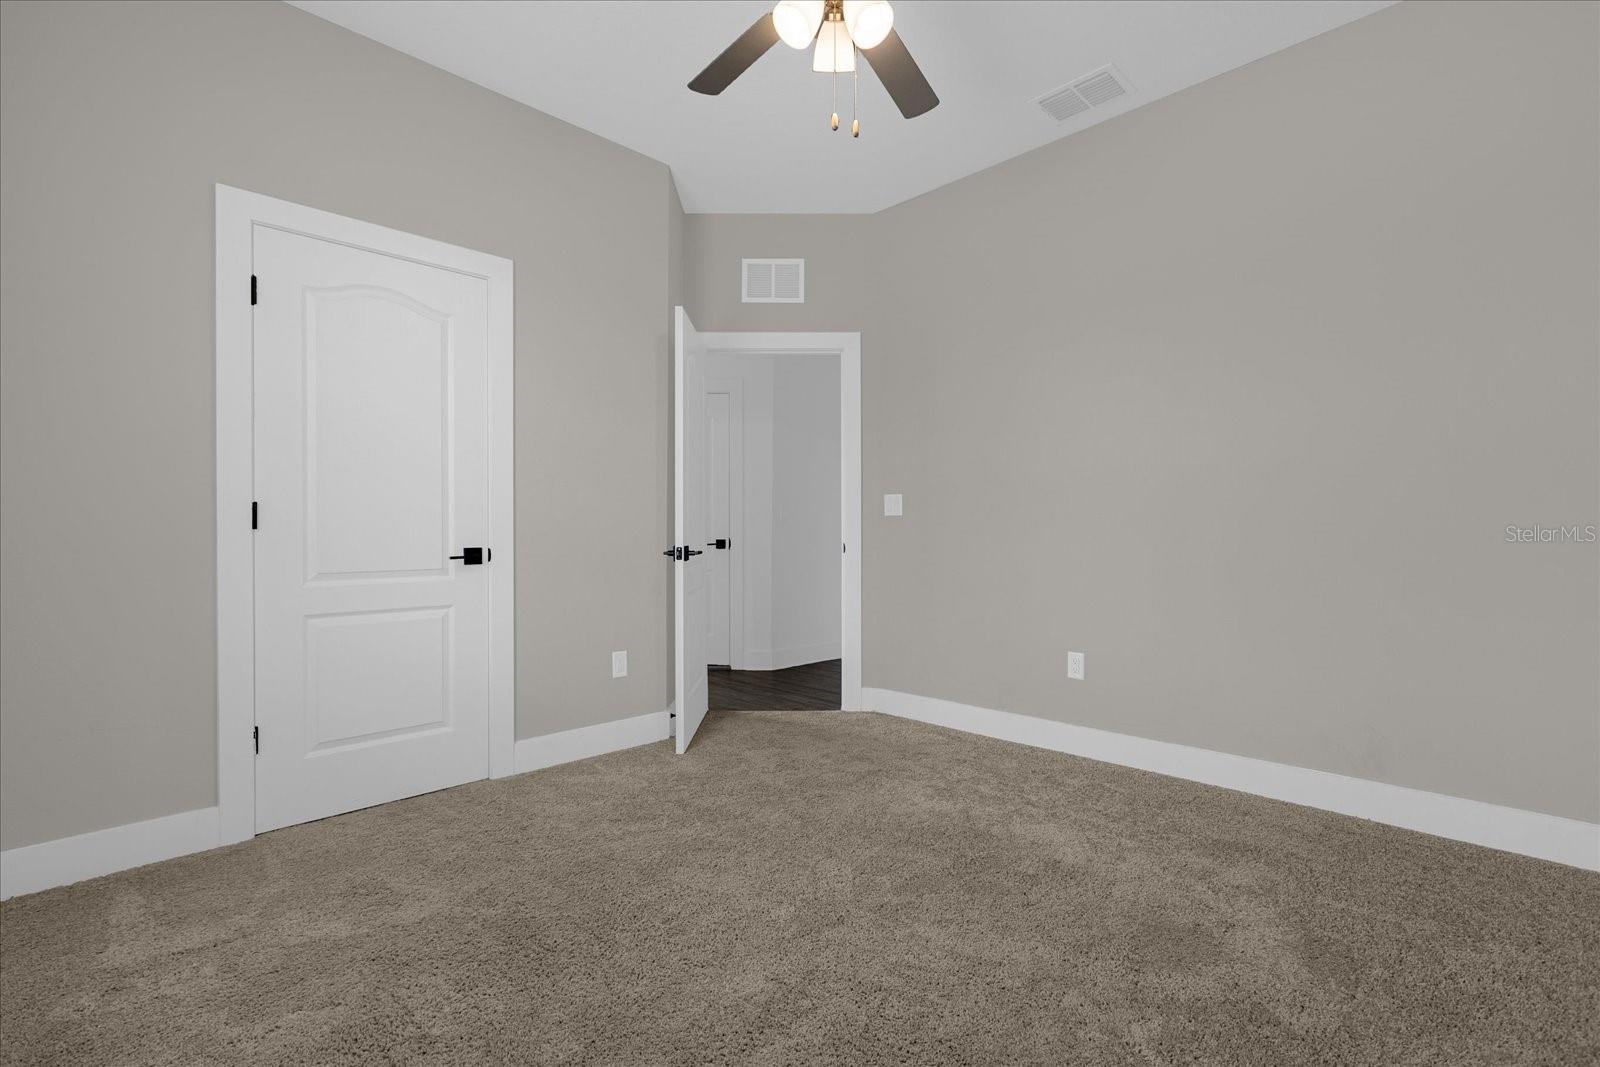
FULLY FURNISHED and move-in ready! Built in 2023, this beautifully maintained 3-bedroom, 2-bath home is located in the highly desirable Reunion Village community just minutes from Walt Disney World, ChampionsGate, shopping, dining, and major highways. Featuring an open-concept floor plan, quartz countertops, stainless steel appliances, spacious living and dining areas, window treatments throughout, and a private covered lanai, this home offers the perfect blend of comfort and convenience. The property includes all furniture and appliances, making it ideal as a primary residence, vacation home, or investment property. Residents enjoy access to the Encore Club amenities including a resort-style water park, clubhouse, fitness center, playgrounds, sports courts, dining options, and more. HOA dues include lawn care, cable, high-speed internet, valet trash service, security patrol, and gated access. Experience resort-style living in one of Central Florida's most sought-after communities.
/u.realgeeks.media/thepropertyfirm/header.png)
Additional Information
- Taxes
- $8917
- Taxes
- $3,201
- Minimum Lease
- 3 Months
- HOA Fee
- $562
- HOA Payment Schedule
- Monthly
- Community Features
- Clubhouse, Dog Park, Fitness Center, Gated Community - Guard, Golf Carts OK, Playground, Pool, Restaurant, Sidewalks, No Deed Restriction
- Property Description
- One Story
- Zoning
- PUD
- Interior Layout
- Ceiling Fans(s), Stone Counters, Thermostat, Walk-In Closet(s)
- Interior Features
- Ceiling Fans(s), Stone Counters, Thermostat, Walk-In Closet(s)
- Floor
- Carpet, Tile
- Appliances
- Cooktop, Dishwasher, Disposal, Dryer, Gas Water Heater, Microwave, Range, Range Hood, Refrigerator, Washer
- Utilities
- BB/HS Internet Available, Cable Connected, Electricity Connected, Natural Gas Connected, Sewer Connected, Water Connected
- Heating
- Natural Gas
- Air Conditioning
- Central Air
- Exterior Construction
- Block, Concrete
- Exterior Features
- Sidewalk
- Roof
- Shingle
- Foundation
- Slab
- Pool
- Community
- Garage Carport
- 2 Car Garage
- Garage Spaces
- 2
- Garage Dimensions
- 20x20
- Elementary School
- Knights Point
- High School
- Poinciana High School
- Pets
- Allowed
- Max Pet Weight
- 35
- Pet Size
- Small (16-35 Lbs.)
- Flood Zone Code
- x
- Parcel ID
- 34-25-27-5033-0001-0310
- Legal Description
- REUNION VILLAGE PH 3 REPLAT PB 29 PGS 171-174 LOT 31
Listing courtesy of REAL BROKER, LLC. 855-450-0442
Mortgage Calculator
StellarMLS is the source of this information via Internet Data Exchange Program. All listing information is deemed reliable but not guaranteed and should be independently verified through personal inspection by appropriate professionals. Listings displayed on this website may be subject to prior sale or removal from sale. Availability of any listing should always be independently verified. Listing information is provided for consumer personal, non-commercial use, solely to identify potential properties for potential purchase. All other use is strictly prohibited and may violate relevant federal and state law. Data last updated on