7630 Bent Tree Loop, St Cloud, FL 34771
- $412,900
- 4
- BD
- 2
- BA
- 1,820
- SqFt




- List Price
- $412,900
- Status
- Active
- Days on Market
- 51
- MLS#
- O6414513
- Property Style
- Single Family
- New Construction
- Yes
- Year Built
- 2026
- Bedrooms
- 4
- Bathrooms
- 2
- Living Area
- 1,820
- Lot Size
- 6,098
- Acres
- 0.14
- Total Acreage
- 0 to less than 1/4
- Legal Subdivision Name
- Harmony Central
- MLS Area Major
- St Cloud (Magnolia Square)
Property Description
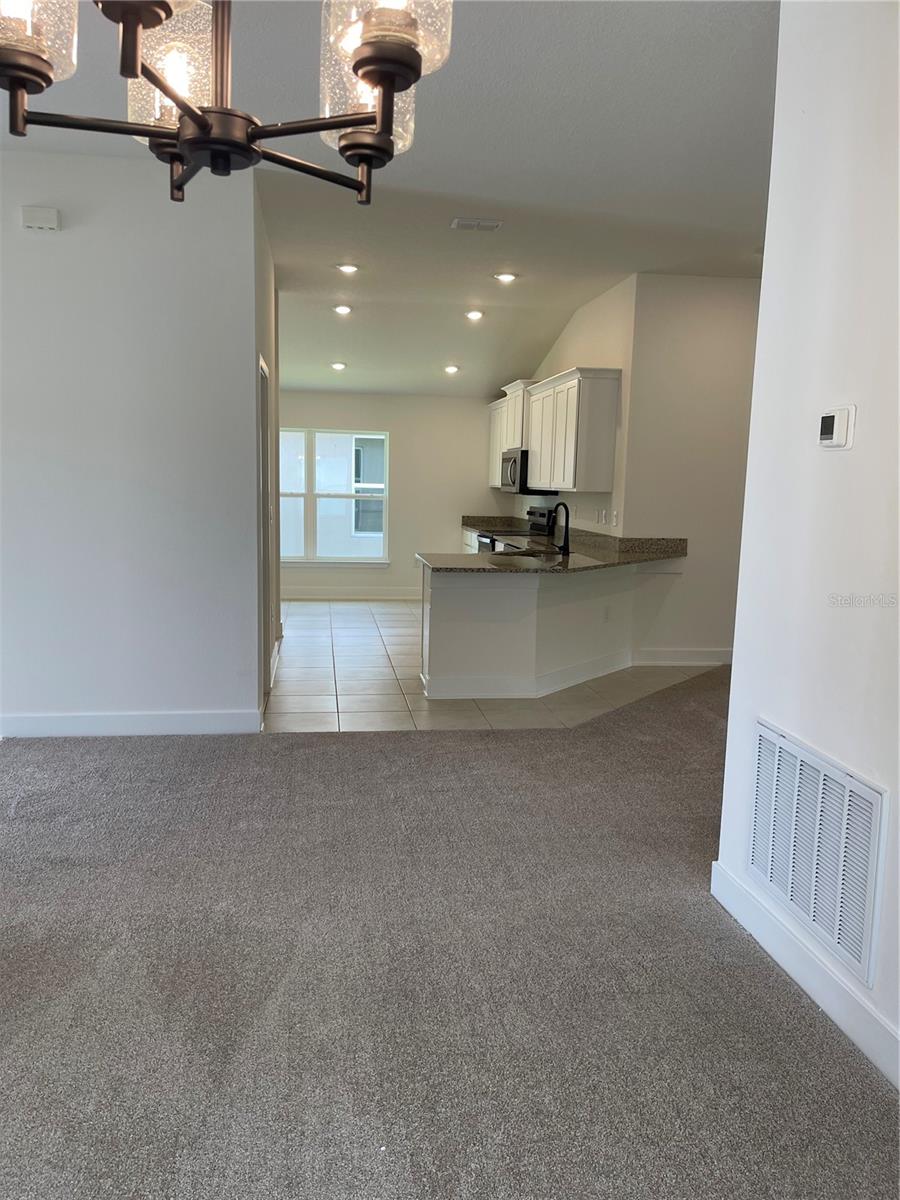
If you are looking for the space but don't want the stairs, this is your perfect home, in this single story home you ill find spacious 4 Bedrooms and 2 full Bathrooms, huge master suite with your dream bathroom and oversized walk in closet, as you enter you will find your 4th Bedroom separated in the front area of the house ideal for office or work room, enjoy your covered lanai for those Grilling days, enjoy your community Resort style pool and a Dog Park for your favorite four legged friend , very large kitchen with a nook to show off your cooking skills, granite counter tops, featuring an open concept design for that modern and bright look....in addition we will pay your closing cost when you use one of our preferred lenders a must see, you will love it and there is No CDD. Low HOA, Don't mis out on this great opportunity...call for your viewing appointment Today.
/u.realgeeks.media/thepropertyfirm/header.png)
Additional Information
- Taxes
- $831
- Minimum Lease
- 7 Months
- HOA Fee
- $907
- HOA Payment Schedule
- Annually
- Community Features
- Dog Park, Pool, Street Lights, No Deed Restriction
- Property Description
- One Story
- Zoning
- RES
- Interior Layout
- Open Floorplan, Pest Guard System
- Interior Features
- Open Floorplan, Pest Guard System
- Floor
- Carpet, Ceramic Tile
- Appliances
- Dishwasher, Disposal, Electric Water Heater, Microwave, Range
- Utilities
- Cable Connected, Electricity Connected, Sprinkler Meter, Water Connected
- Heating
- Electric
- Air Conditioning
- Central Air
- Exterior Construction
- Stucco
- Exterior Features
- French Doors, Private Entrance, Private Yard, Sidewalk, Sprinkler Metered
- Roof
- Shingle
- Foundation
- Slab
- Pool
- Community
- Garage Carport
- 2 Car Garage
- Garage Spaces
- 2
- Elementary School
- Harmony Community School (K-5)
- Middle School
- Harmony Middle
- High School
- Harmony High
- Pets
- Allowed
- Flood Zone Code
- x500
- Parcel ID
- 32-26-32-3666-000P-0050
- Legal Description
- HARMONY CENTRAL PH 2 PB 35 PGS 139-144 BLK P LOT 5
Listing courtesy of ADAMS HOMES REALTY, INC.. 407-523-1030
Mortgage Calculator
StellarMLS is the source of this information via Internet Data Exchange Program. All listing information is deemed reliable but not guaranteed and should be independently verified through personal inspection by appropriate professionals. Listings displayed on this website may be subject to prior sale or removal from sale. Availability of any listing should always be independently verified. Listing information is provided for consumer personal, non-commercial use, solely to identify potential properties for potential purchase. All other use is strictly prohibited and may violate relevant federal and state law. Data last updated on