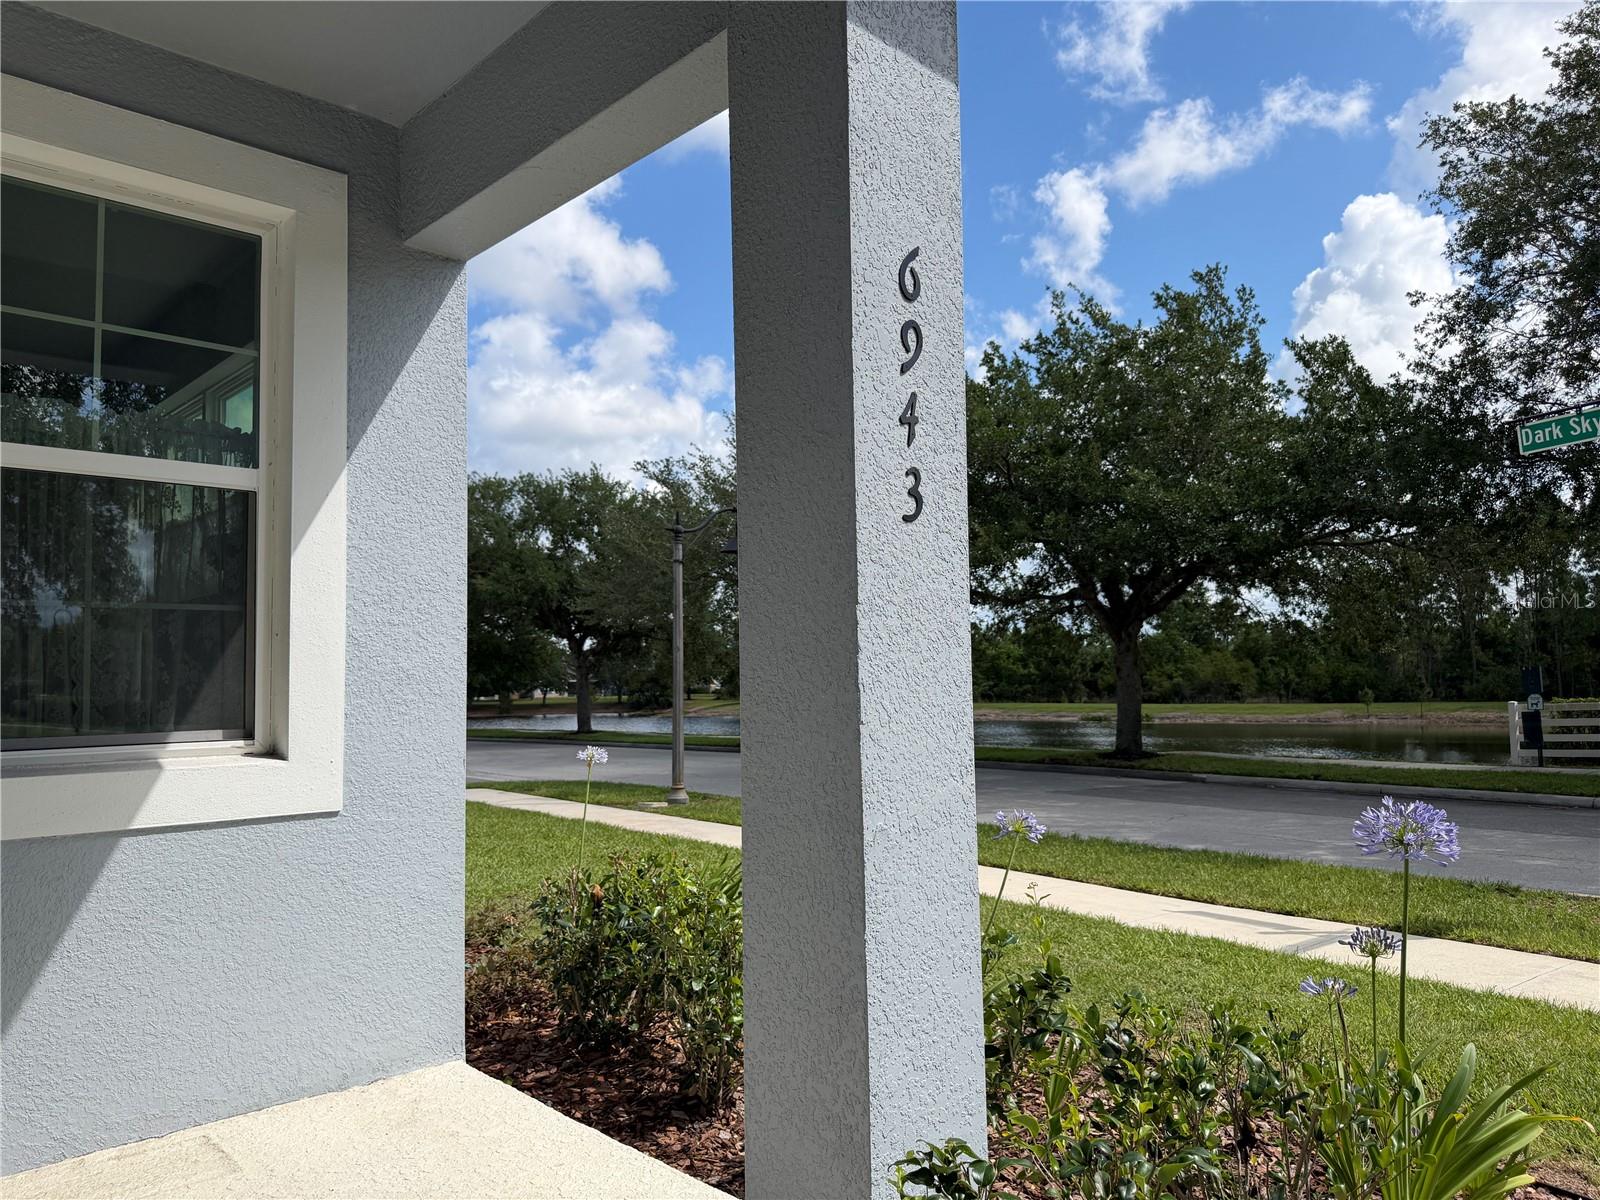
6943 Five Oaks Drive, Harmony, FL 34773
- $375,000
- 4
- BD
- 4
- BA
- 1,961
- SqFt




- List Price
- $375,000
- Status
- Active
- Days on Market
- 92
- Price Change
- ▼ $14,000 1781741012
- MLS#
- O6416430
- Property Style
- Townhouse
- Year Built
- 2024
- Bedrooms
- 4
- Bathrooms
- 4
- Baths Half
- 1
- Living Area
- 1,961
- Lot Size
- 3,485
- Acres
- 0.08
- Total Acreage
- 0 to less than 1/4
- Building Name
- Harmony Isle
- Legal Subdivision Name
- Harmony Nbhd H-1
- Complex/Comm Name
- Harmony Isle
- MLS Area Major
- St Cloud (Harmony)
Property Description
Enjoy resort-style living in this almost new 4 bedroom, 2.5 bathroom townhouse with an oversized 2 car garage located in Harmony Isle. Elegant high-end finishes can be discovered throughout the home. 42'' cabinetry, quartz counters, stainless steel appliances, tiled showers, dual vanities, upgraded lighting & flooring. Community amenities include 3 pools, clubhouse, fitness center, splash pad, playgrounds, nature trails, kayaking/canoeing, soccer field, courts for basketball, sand-volleyball, shuffleboard, pickleball; dog parks, +260 acre Harmony Golf Preserve. Top-rated public schools. Convenient to retail, restaurants, medical, attractions, beaches & airports.
/u.realgeeks.media/thepropertyfirm/header.png)
Additional Information
- Taxes
- $5891
- Taxes
- $1,797
- Minimum Lease
- 1-2 Years
- Hoa Fee
- $190
- HOA Payment Schedule
- Monthly
- Maintenance Includes
- Maintenance Grounds, Trash
- Community Features
- Clubhouse, Deed Restrictions, Dog Park, Fitness Center, Park, Playground, Pool, Sidewalks
- Property Description
- Two Story
- Zoning
- RESI
- Interior Layout
- Open Floorplan, Vaulted Ceiling(s), Walk-In Closet(s)
- Interior Features
- Open Floorplan, Vaulted Ceiling(s), Walk-In Closet(s)
- Floor
- Carpet, Luxury Vinyl
- Appliances
- Dishwasher, Disposal, Microwave, Range
- Utilities
- Electricity Connected
- Heating
- Central, Electric
- Air Conditioning
- Central Air
- Exterior Construction
- Block, Frame
- Exterior Features
- Hurricane Shutters, Sidewalk
- Roof
- Shingle
- Foundation
- Slab
- Pool
- Community
- Garage Carport
- 2 Car Garage
- Garage Spaces
- 2
- Water View
- Pond
- Pets
- Allowed
- Flood Zone Code
- X
- Parcel ID
- 30-26-32-3293-0001-0910
- Legal Description
- HARMONY NBHD H-1 PB 23 PG 22-27 LOT 91
Listing courtesy of KARR PROFESSIONAL GROUP P.A. 321-698-9476
Mortgage Calculator
StellarMLS is the source of this information via Internet Data Exchange Program. All listing information is deemed reliable but not guaranteed and should be independently verified through personal inspection by appropriate professionals. Listings displayed on this website may be subject to prior sale or removal from sale. Availability of any listing should always be independently verified. Listing information is provided for consumer personal, non-commercial use, solely to identify potential properties for potential purchase. All other use is strictly prohibited and may violate relevant federal and state law. Data last updated on