282 Bexley Drive, Davenport, FL 33897
- $243,000
- 2
- BD
- 3
- BA
- 1,378
- SqFt




- List Price
- $243,000
- Status
- Active
- Days on Market
- 100
- Price Change
- ▼ $5,000 1785623388
- MLS#
- O6416631
- Property Style
- Townhouse
- Year Built
- 2006
- Bedrooms
- 2
- Bathrooms
- 3
- Baths Half
- 1
- Living Area
- 1,378
- Lot Size
- 1,568
- Acres
- 0.04
- Total Acreage
- 0 to less than 1/4
- Building Name
- 282
- Legal Subdivision Name
- Towns Legacy Park
- MLS Area Major
- Davenport
Property Description
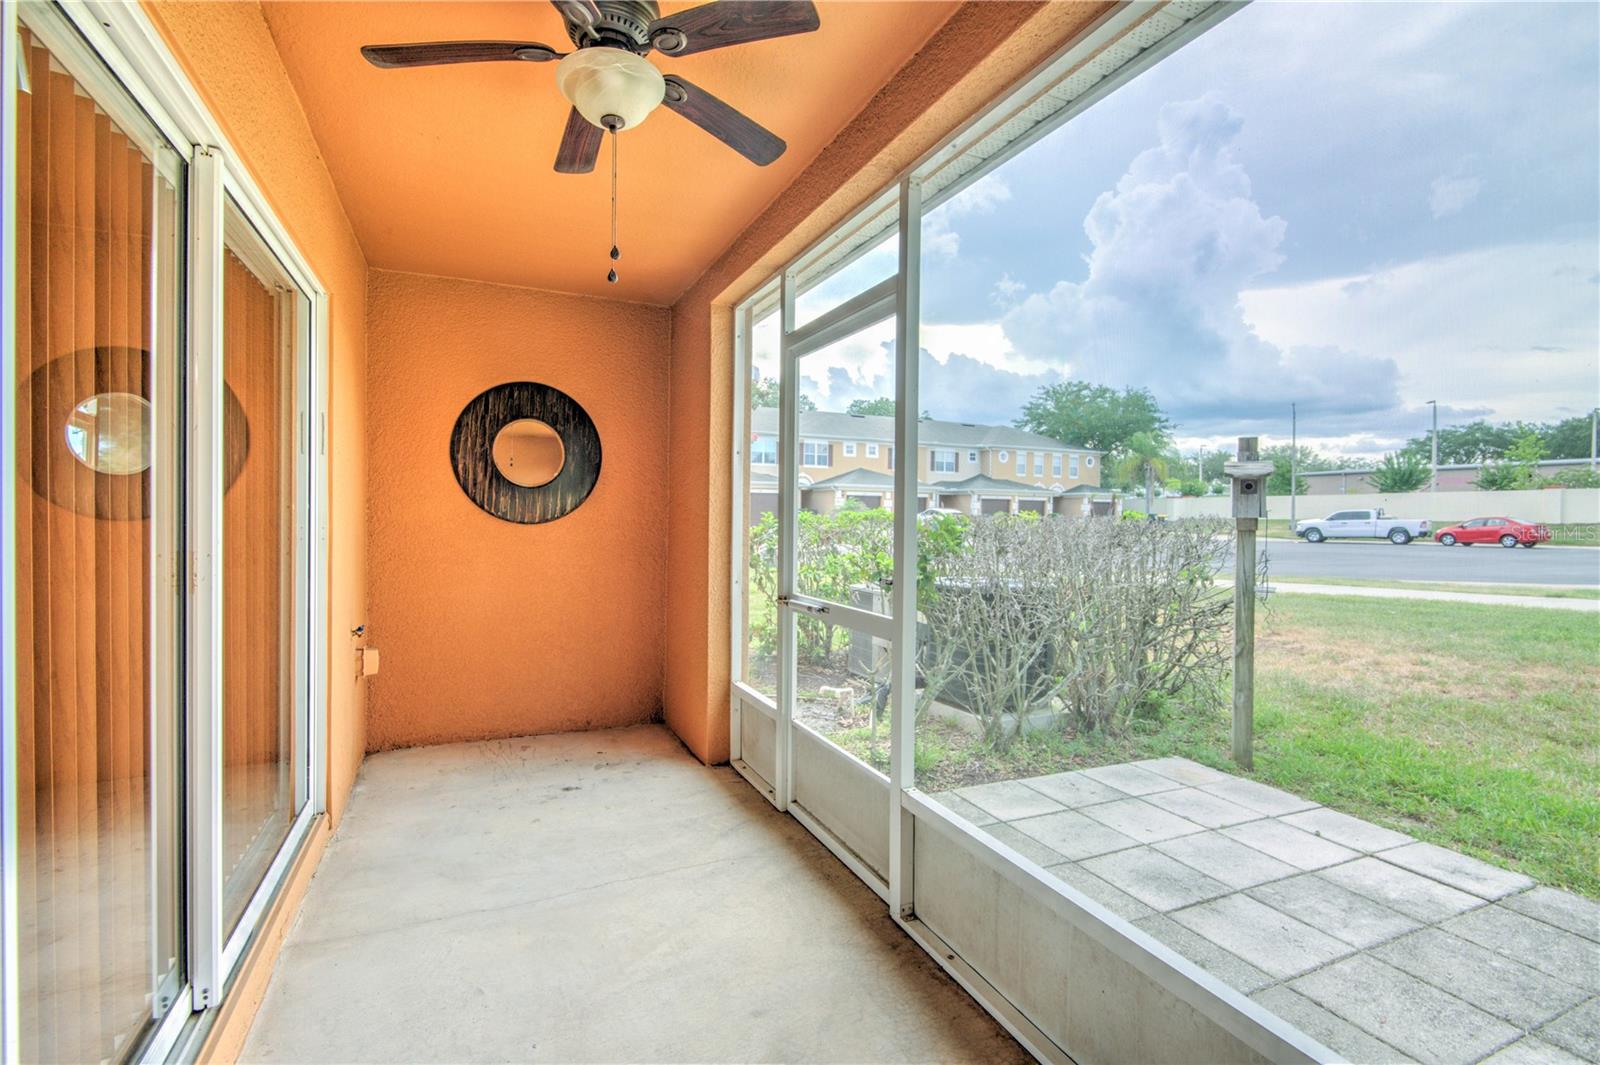
Welcome to your perfect retreat in the heart of Davenport! Ideally located just off Hwy 27, this beautifully maintained 2-bedroom, 2-bath townhome offers 1,378 square feet of comfortable, low-maintenance living. The open-concept floor plan is designed for both everyday living and effortless entertaining, featuring a spacious kitchen with granite countertops, stylish backsplash, and rich wood cabinetry. Upstairs, you'll find two generously sized bedrooms along with a versatile loft that can easily serve as a home office, reading nook, media room, or play area. A one-car garage and private driveway provide ample parking and convenience. Enjoy added privacy from your cozy backyard patio with no direct rear neighbors, creating the perfect space to relax or entertain outdoors. Even better, the community pool is just a short walk away—approximately 100 feet from your front door. This gated community offers exceptional value with a low HOA of just $252 per month, covering exterior maintenance and community amenities, allowing you to enjoy a truly carefree lifestyle. Recent upgrades provide peace of mind and modern appeal, including a new roof (2021), new A/C (2020), new dishwasher and microwave, fresh interior paint, new blinds, updated lighting and ceiling fans, new garage door opener, updated shower faucets, and an enhanced back patio area. Whether you're looking for a primary residence, vacation home, or investment opportunity, this move-in-ready townhome is one you won't want to miss. Schedule your private showing today!
/u.realgeeks.media/thepropertyfirm/header.png)
Additional Information
- Taxes
- $2522
- Minimum Lease
- 7 Months
- Hoa Fee
- $200
- HOA Payment Schedule
- Monthly
- Maintenance Includes
- Pool, Escrow Reserves Fund, Insurance, Maintenance Structure, Maintenance Grounds, Management, Private Road, Recreational Facilities
- Community Features
- Clubhouse, Deed Restrictions, Gated Community - No Guard, Street Lights
- Property Description
- Two Story
- Zoning
- RES
- Interior Layout
- Ceiling Fans(s), Eat-in Kitchen, High Ceilings, Living Room/Dining Room Combo, PrimaryBedroom Upstairs, Solid Wood Cabinets, Split Bedroom, Thermostat, Walk-In Closet(s)
- Interior Features
- Ceiling Fans(s), Eat-in Kitchen, High Ceilings, Living Room/Dining Room Combo, PrimaryBedroom Upstairs, Solid Wood Cabinets, Split Bedroom, Thermostat, Walk-In Closet(s)
- Floor
- Carpet, Ceramic Tile
- Appliances
- Dishwasher, Disposal, Microwave, Range, Refrigerator
- Utilities
- Cable Available, Electricity Available, Public, Sewer Connected, Water Connected
- Heating
- Central
- Air Conditioning
- Central Air
- Exterior Construction
- Block
- Exterior Features
- Playground
- Roof
- Shingle
- Foundation
- Slab
- Pool
- No Pool
- Pool Type
- Gunite, In Ground
- Garage Carport
- 1 Car Garage
- Garage Spaces
- 1
- Elementary School
- Davenport School Of The Arts
- Middle School
- Davenport School Of The Arts
- High School
- Davenport High School
- Pets
- Allowed
- Flood Zone Code
- X
- Parcel ID
- 26-25-12-999952-000150
- Legal Description
- TOWNS OF LEGACY PARK PLAT BOOK 129 PGS 36 THRU 38 LOT 15
Listing courtesy of LA ROSA REALTY KISSIMMEE. 407-930-3530
Mortgage Calculator
StellarMLS is the source of this information via Internet Data Exchange Program. All listing information is deemed reliable but not guaranteed and should be independently verified through personal inspection by appropriate professionals. Listings displayed on this website may be subject to prior sale or removal from sale. Availability of any listing should always be independently verified. Listing information is provided for consumer personal, non-commercial use, solely to identify potential properties for potential purchase. All other use is strictly prohibited and may violate relevant federal and state law. Data last updated on