1336 Casterton Circle, Davenport, FL 33897
- $415,000
- 5
- BD
- 3
- BA
- 2,228
- SqFt








- List Price
- $415,000
- Status
- Active
- Days on Market
- 122
- MLS#
- P4938787
- Property Style
- Single Family
- Year Built
- 2001
- Bedrooms
- 5
- Bathrooms
- 3
- Living Area
- 2,228
- Lot Size
- 6,181
- Acres
- 0.14
- Total Acreage
- 0 to less than 1/4
- Legal Subdivision Name
- Westridge Ph 07
- MLS Area Major
- Davenport
Property Description
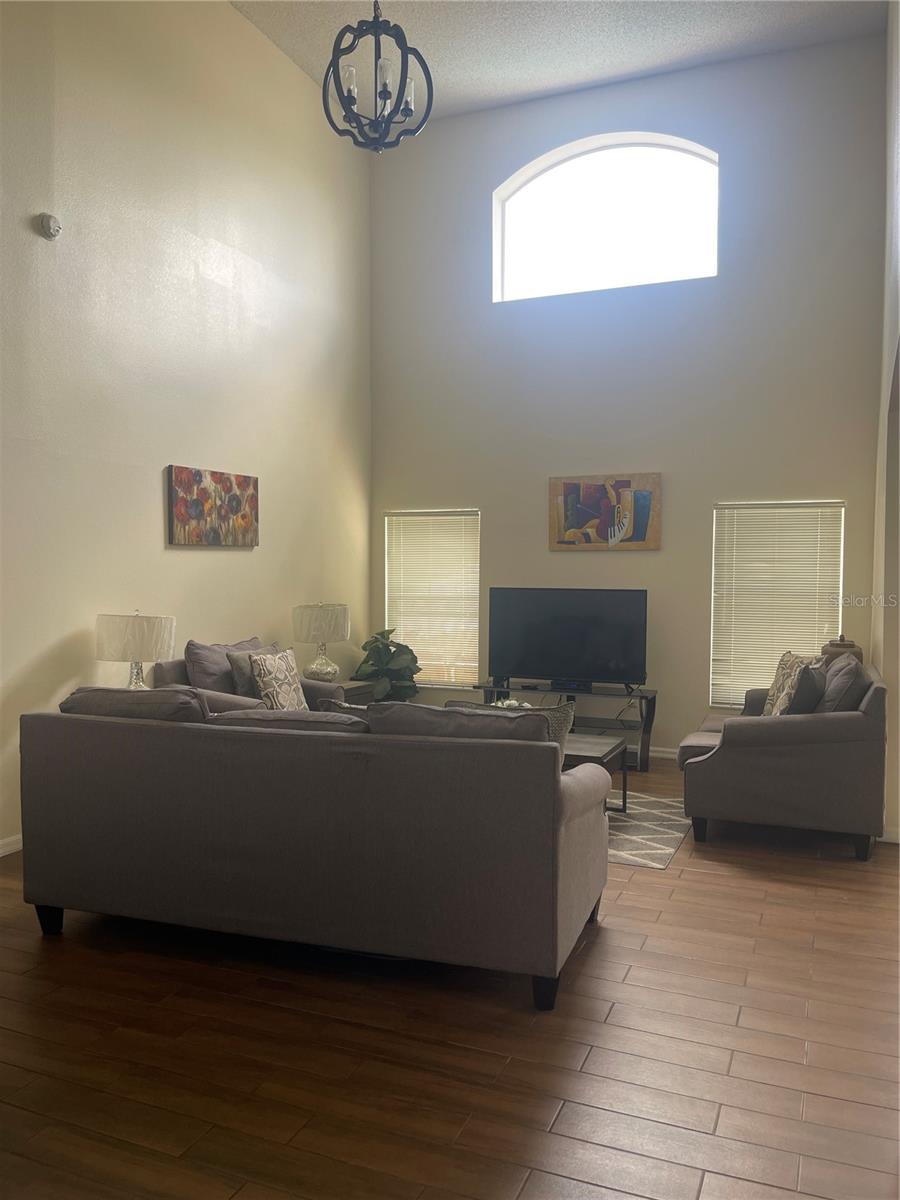
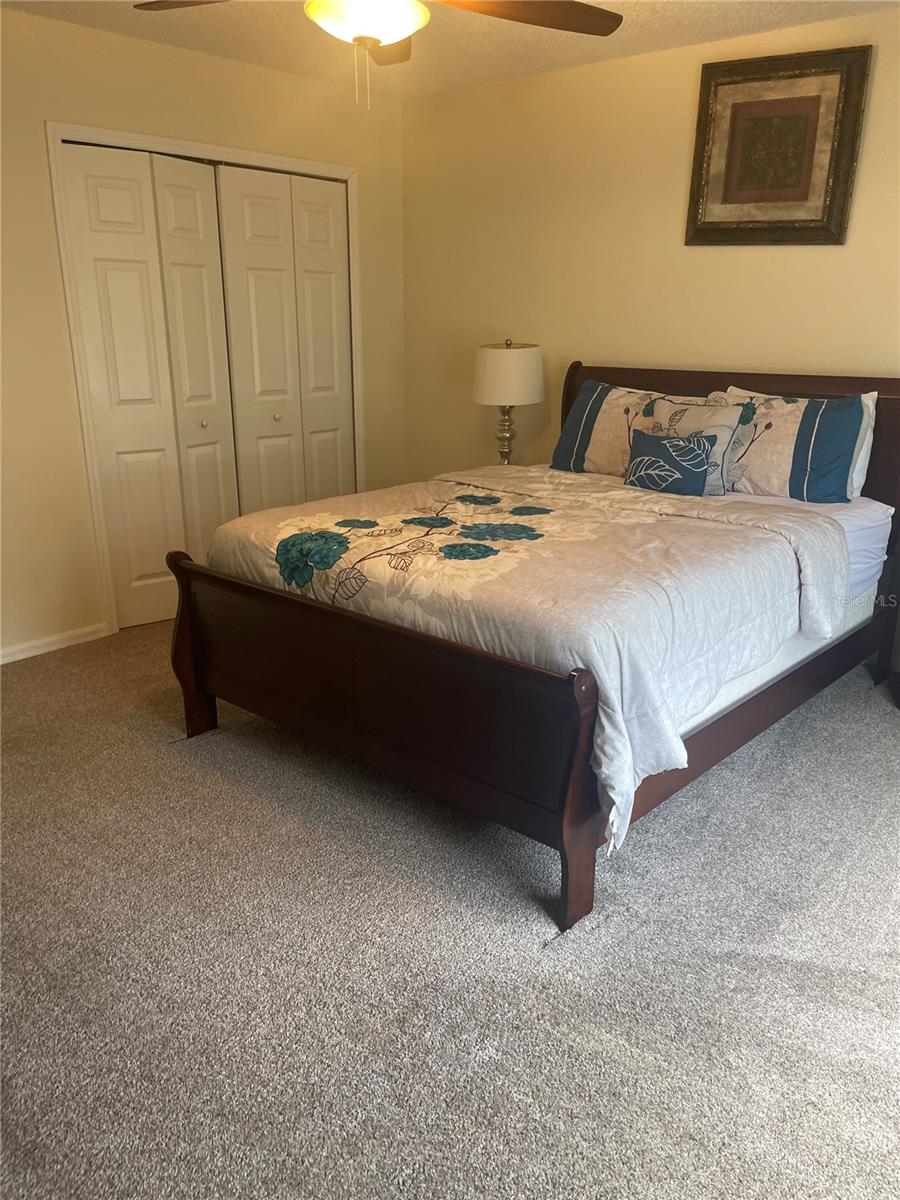
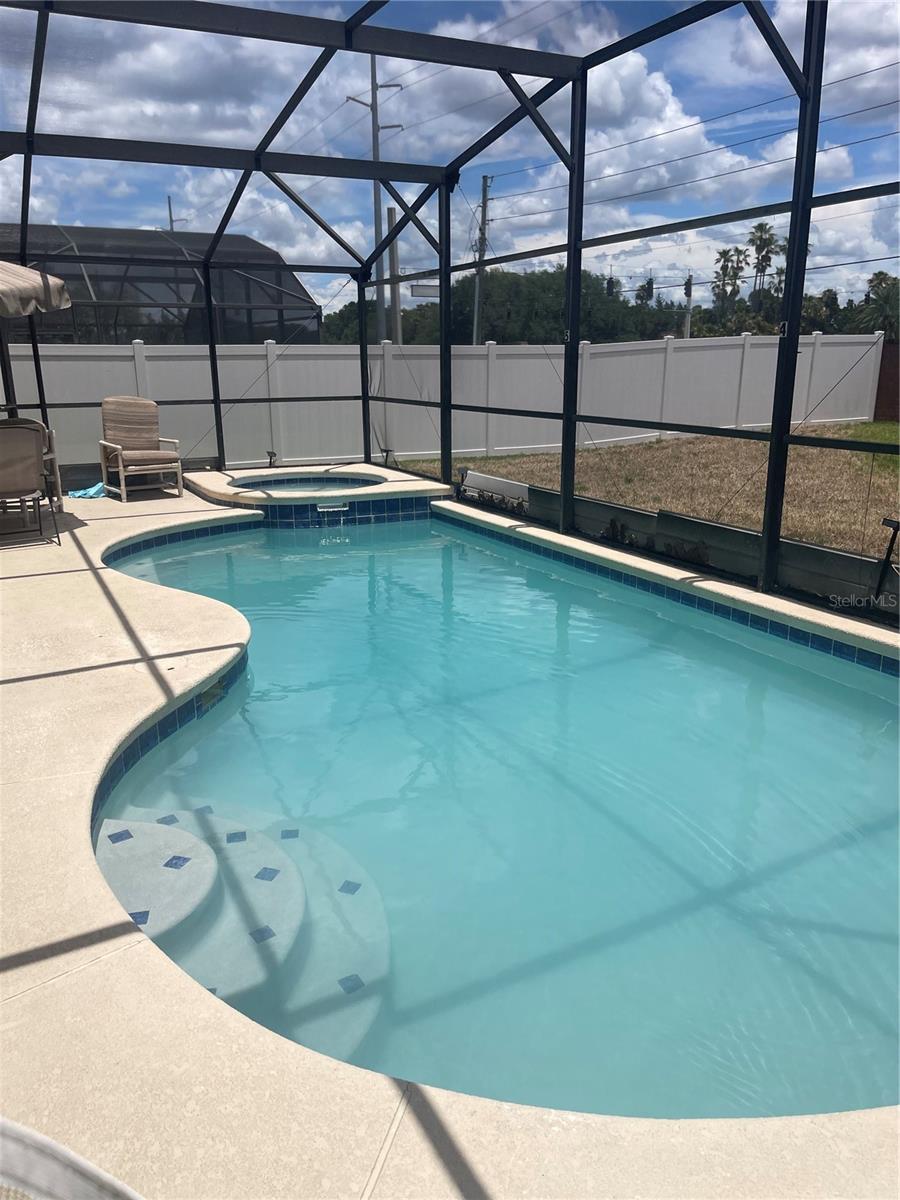
One or more photo(s) has been virtually staged. This stunning 5-bedroom, 3-bathroom pool home in the gated Westridge community is move-in ready and comes fully furnished! Perfect for families or investors, this beautiful residence offers comfort, style, and convenience in one of Davenport’s most desirable areas. Located just minutes from Disney World, I-4, local shopping, and a variety of restaurants, this home provides easy access to everything Central Florida has to provide. Inside, you’ll find numerous recent upgrades completed within the last 6 years, including a new roof (2020), new A/C (2024), new water heater (2023), new garage door opener, newer appliances, and beautiful granite countertops throughout. The living areas feature new flooring, while the exterior has fresh paint for excellent curb appeal. Step outside to your private screened-in pool and jacuzzi with a new heat pump and resurfacing — the perfect spot for year-round enjoyment. Residents also enjoy access to the community pool, playground and clubhouse. No need to worry about Lawn Maintenance because the HOA covers that! Short-term rentals are allowed, making this an excellent opportunity for both personal use like a vacation home or rental income potential. Or if you are looking for a place to call home. Don’t miss this turnkey home in a prime location — schedule your showing today!
/u.realgeeks.media/thepropertyfirm/header.png)
Additional Information
- Taxes
- $4824
- Minimum Lease
- No Minimum
- HOA Fee
- $355
- HOA Payment Schedule
- Quarterly
- Maintenance Includes
- Pool
- Location
- Paved
- Community Features
- Gated Community - No Guard, Playground, Pool, No Deed Restriction
- Property Description
- Two Story
- Interior Layout
- Ceiling Fans(s), Stone Counters
- Interior Features
- Ceiling Fans(s), Stone Counters
- Floor
- Carpet, Tile
- Appliances
- Built-In Oven, Dishwasher, Disposal, Dryer, Electric Water Heater, Microwave, Range, Refrigerator, Washer
- Utilities
- BB/HS Internet Available
- Heating
- Central
- Air Conditioning
- Central Air
- Exterior Construction
- Block
- Exterior Features
- Other, Sliding Doors
- Roof
- Shingle
- Foundation
- Slab
- Pool
- Community, Private
- Pool Type
- Child Safety Fence, Gunite, In Ground, Screen Enclosure
- Garage Carport
- 2 Car Garage
- Garage Spaces
- 2
- Pets
- Allowed
- Flood Zone Code
- X
- Parcel ID
- 26-25-24-488066-020670
- Legal Description
- WESTRIDGE PHASE VII PB 111 PGS 35 & 36 BLK B LOT 67
Listing courtesy of ALLSTATE REALTY SERVICES. 863-965-0207
Mortgage Calculator
StellarMLS is the source of this information via Internet Data Exchange Program. All listing information is deemed reliable but not guaranteed and should be independently verified through personal inspection by appropriate professionals. Listings displayed on this website may be subject to prior sale or removal from sale. Availability of any listing should always be independently verified. Listing information is provided for consumer personal, non-commercial use, solely to identify potential properties for potential purchase. All other use is strictly prohibited and may violate relevant federal and state law. Data last updated on