4416 Acorn Court, Davenport, FL 33837
- $539,000
- 5
- BD
- 5
- BA
- 2,114
- SqFt




- List Price
- $539,000
- Status
- Active
- Days on Market
- 159
- MLS#
- S5144288
- Property Style
- Single Family
- Year Built
- 2014
- Bedrooms
- 5
- Bathrooms
- 5
- Living Area
- 2,114
- Lot Size
- 6,011
- Acres
- 0.14
- Total Acreage
- 0 to less than 1/4
- Legal Subdivision Name
- Solterra - Oakmont Ph 01
- Complex/Comm Name
- Solterra Resort
- MLS Area Major
- Davenport
Property Description
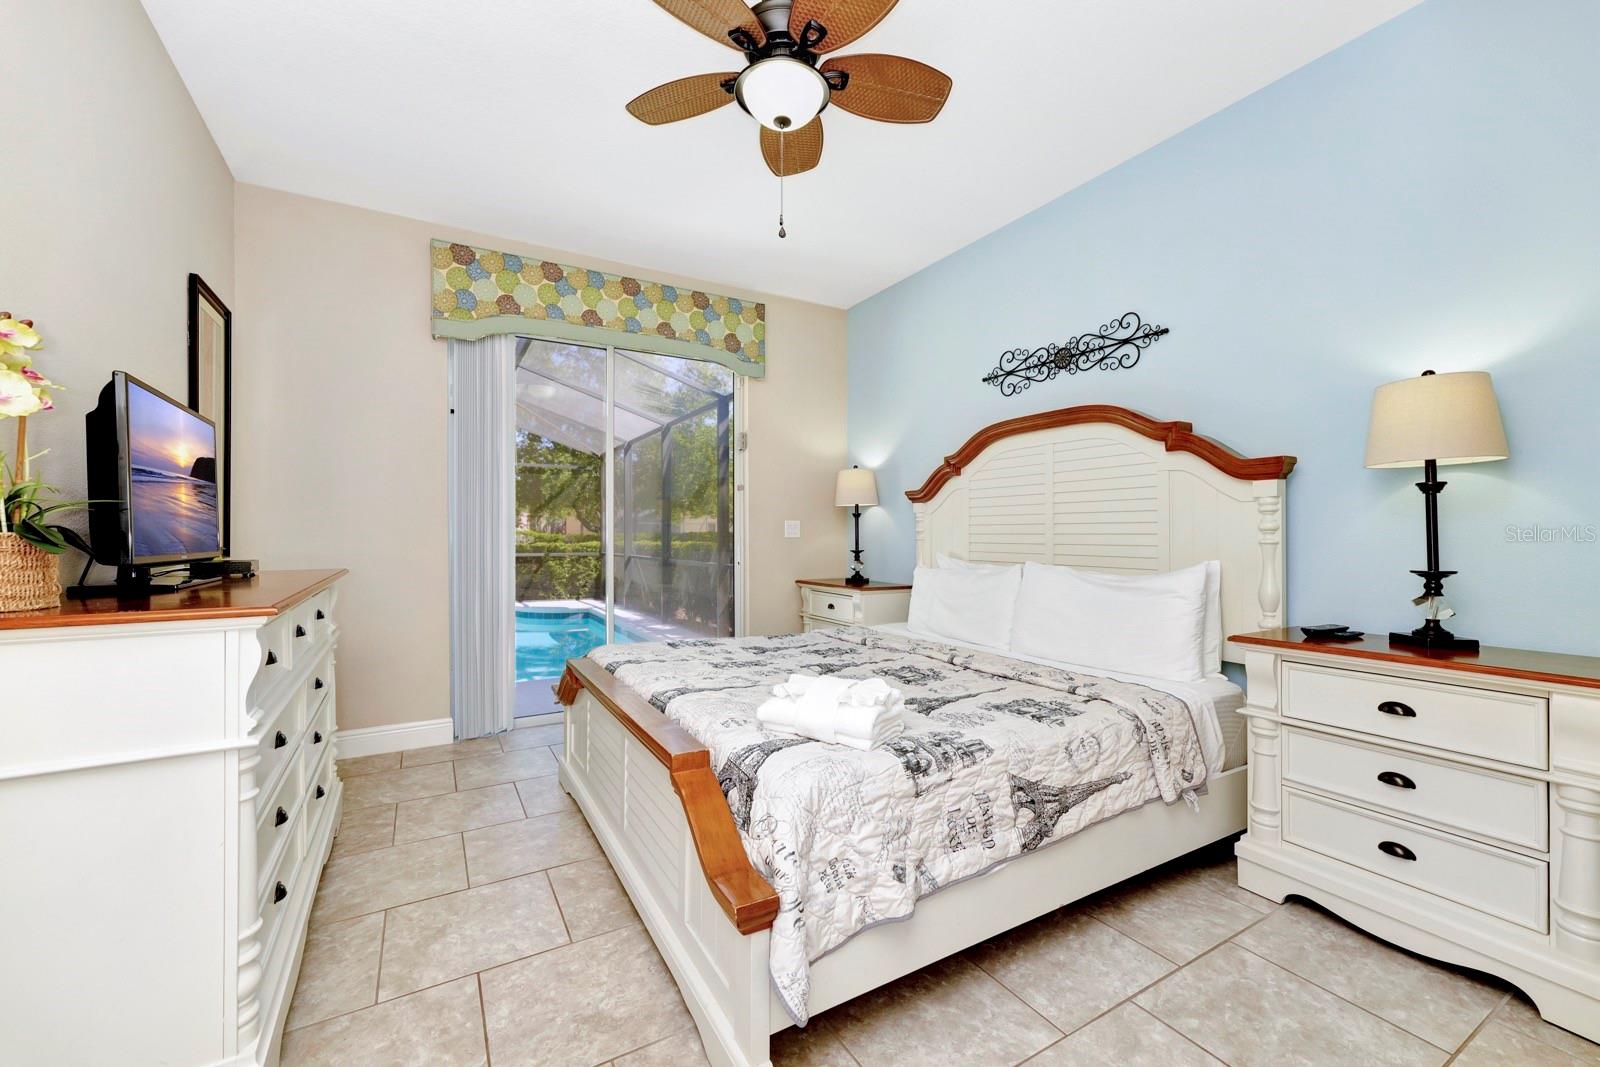
Experience the ultimate in luxury living with this exceptional 5-bedroom, 5-bathroom home in the highly sought-after SOLTERRA Resort. This property offers a turnkey opportunity for those seeking a primary residence, vacation home, or income-producing investment. Step inside to discover an open-concept layout, fully tiled throughout, that seamlessly connects the family and dining areas, creating an inviting space for entertaining. The modern kitchen features stainless steel appliances, a breakfast bar, and ample storage for all your culinary needs. Step outside through the sliding doors to your private oasis – a sparkling pool and spa surrounded by a spacious covered lanai, perfect for relaxation or hosting gatherings. Plus, enjoy a short walk to the clubhouse, where you can take advantage of all the resort-style amenities. Whether you're looking for a permanent home or a profitable vacation rental, this property has it all. Don’t miss the chance to make this stunning SOLTERRA Resort home yours. Contact your Realtor today to schedule a private tour and start living the resort lifestyle! Buyers and Agents are advised to verify all information obtained within. Information is deemed accurate but not guaranteed.
/u.realgeeks.media/thepropertyfirm/header.png)
Additional Information
- Taxes
- $9132
- Taxes
- $3,588
- Minimum Lease
- 1-7 Days
- HOA Fee
- $875
- HOA Payment Schedule
- Quarterly
- Maintenance Includes
- Guard - 24 Hour, Pool, Recreational Facilities, Trash
- Community Features
- Clubhouse, Fitness Center, Gated Community - Guard, Pool, Sidewalks, Tennis Court(s), No Deed Restriction, Security
- Property Description
- One Story
- Interior Layout
- Ceiling Fans(s), Living Room/Dining Room Combo
- Interior Features
- Ceiling Fans(s), Living Room/Dining Room Combo
- Floor
- Carpet, Ceramic Tile
- Appliances
- Dishwasher, Dryer, Microwave, Range, Refrigerator, Washer
- Utilities
- BB/HS Internet Available, Electricity Available, Water Available
- Heating
- Electric, Natural Gas
- Air Conditioning
- Central Air
- Exterior Construction
- Stucco
- Exterior Features
- Sidewalk
- Roof
- Tile
- Foundation
- Slab
- Pool
- Community, Private
- Pool Type
- In Ground
- Garage Carport
- 2 Car Garage
- Garage Spaces
- 2
- Garage Features
- Converted Garage
- Pets
- Allowed
- Flood Zone Code
- X
- Parcel ID
- 27-26-10-701302-002910
- Legal Description
- OAKMONT PHASE 1 PB 148 PG 16-30 LOT 291
Listing courtesy of LUXURY ORLANDO REAL ESTATE. 407-705-7634
Mortgage Calculator
StellarMLS is the source of this information via Internet Data Exchange Program. All listing information is deemed reliable but not guaranteed and should be independently verified through personal inspection by appropriate professionals. Listings displayed on this website may be subject to prior sale or removal from sale. Availability of any listing should always be independently verified. Listing information is provided for consumer personal, non-commercial use, solely to identify potential properties for potential purchase. All other use is strictly prohibited and may violate relevant federal and state law. Data last updated on