566 Montana Avenue, Davenport, FL 33897
- $419,000
- 3
- BD
- 2
- BA
- 1,791
- SqFt






- List Price
- $419,000
- Status
- Active
- Days on Market
- 98
- Price Change
- ▼ $10,000 1783393648
- MLS#
- S5148215
- Property Style
- Single Family
- Year Built
- 1995
- Bedrooms
- 3
- Bathrooms
- 2
- Living Area
- 1,791
- Lot Size
- 9,810
- Acres
- 0.23
- Total Acreage
- 0 to less than 1/4
- Legal Subdivision Name
- Westridge Ph 3
- MLS Area Major
- Davenport
Property Description
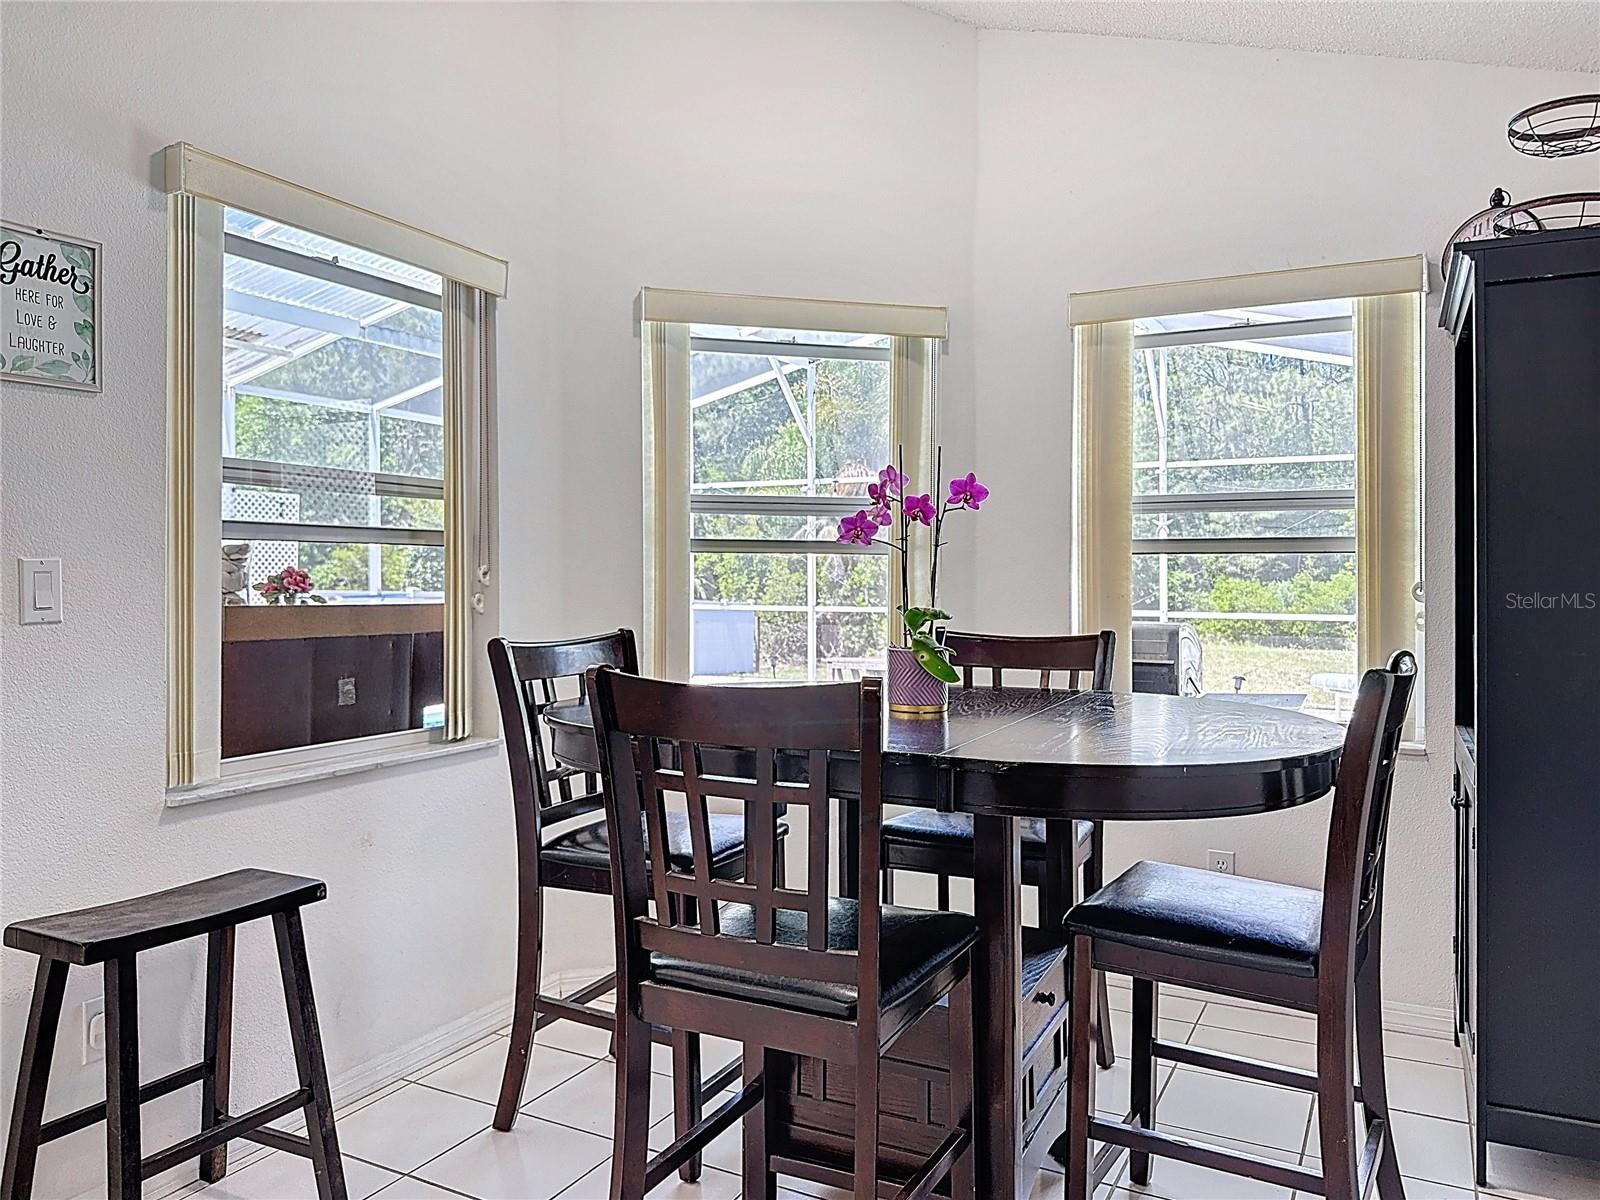
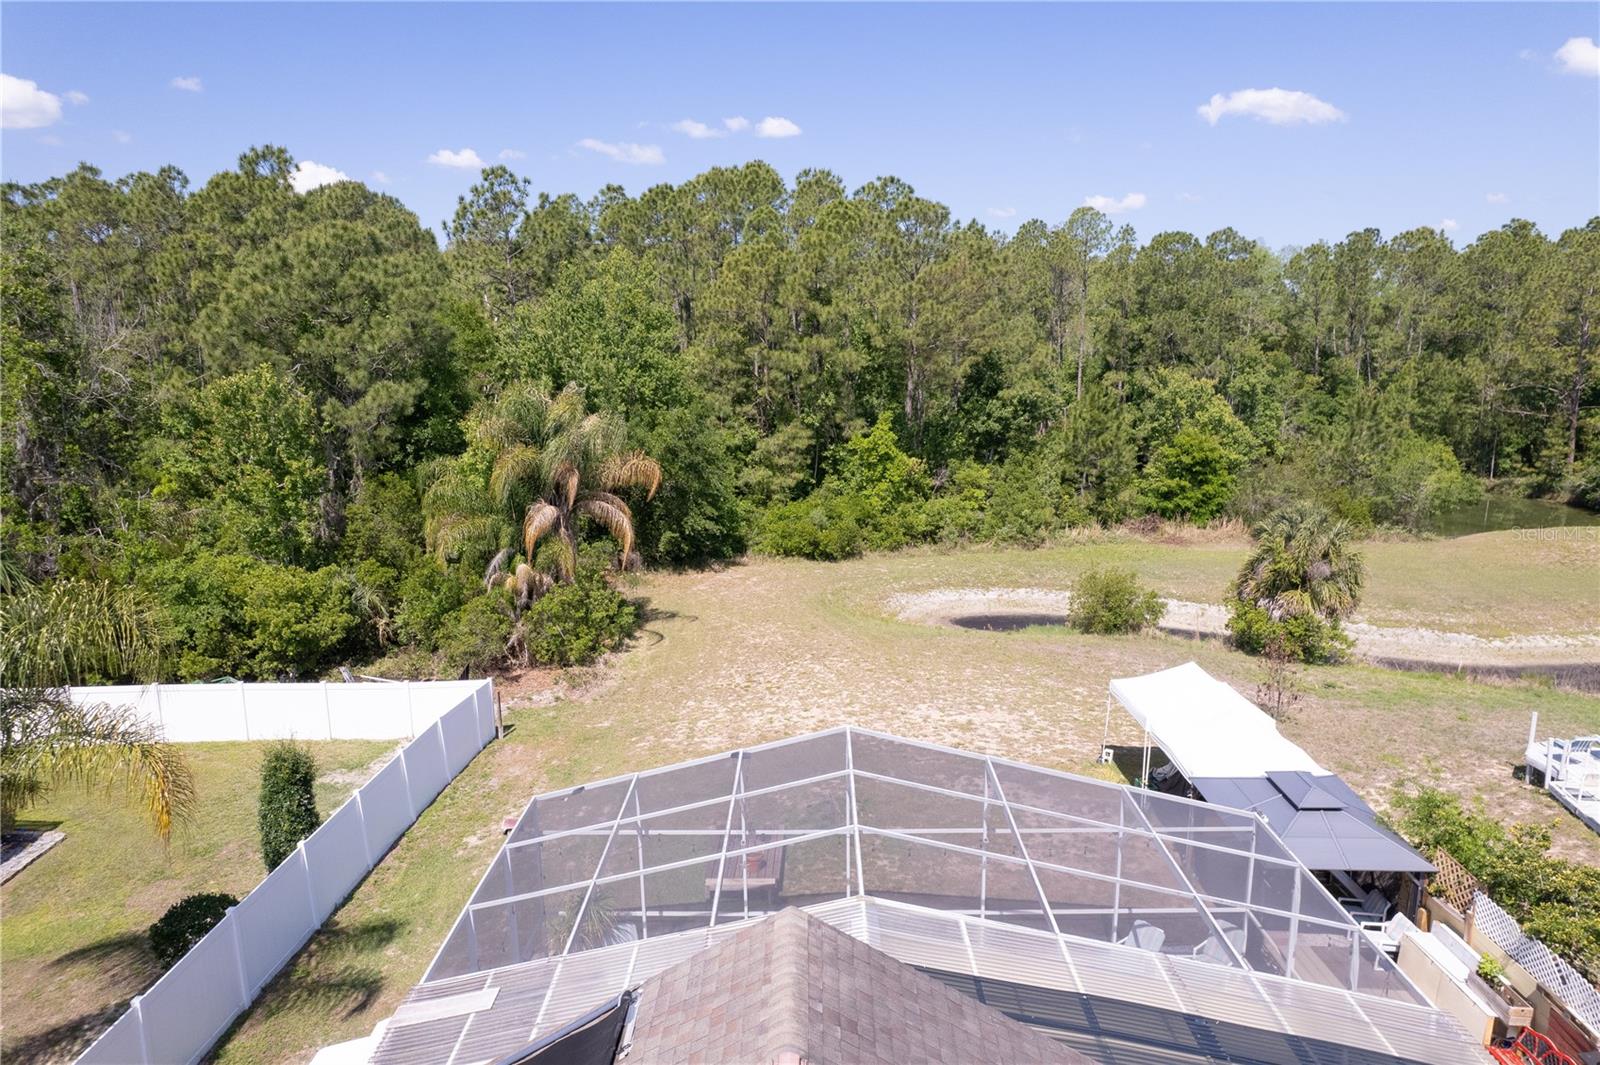
Price Improvement! Welcome to 566 Montana Ave. a beautiful 3-bedroom, 2-bath pool home plus a BONUS ROOM located in the desirable Four Corners area, just minutes from Walt Disney World Resort and all major attractions, shopping, and dining. Nestled in the sought-after Westridge subdivision, this home offers the perfect balance of convenience and privacy. The thoughtfully designed layout maximizes natural light while maintaining a sense of separation and comfort throughout. In addition to the main living areas, the versatile bonus room provides the flexibility to be converted into a fourth bedroom. Step outside to your private retreat featuring an oversized, heated pool equipped with a gas and solar heating system—ideal for year-round enjoyment. The EXTENDED BACKYARD backs onto a serene CONSERVATION AREA, offering peaceful forest views with no rear neighbors—perfect for relaxing or entertaining in total privacy. Interior highlights include tasteful flooring throughout and a roof with plenty of remaining life, giving peace of mind to future owners. Residents of Westridge enjoy access to a variety of amenities, including a community pool, tennis courts, volleyball courts, and soccer fields, making it a great fit for active lifestyles. Whether you're looking for a primary residence, or vacation home investment, this property delivers LOCATION, FLEXIBILITY, and a PRIVATE outdoor setting that’s hard to find.
/u.realgeeks.media/thepropertyfirm/header.png)
Additional Information
- Taxes
- $5059
- Minimum Lease
- 1-7 Days
- HOA Fee
- $32
- HOA Payment Schedule
- Monthly
- Maintenance Includes
- Pool
- Community Features
- Clubhouse, Playground, Pool, No Deed Restriction
- Property Description
- One Story
- Interior Layout
- Ceiling Fans(s), Window Treatments
- Interior Features
- Ceiling Fans(s), Window Treatments
- Floor
- Ceramic Tile, Laminate
- Appliances
- Dishwasher, Disposal, Dryer, Gas Water Heater, Microwave, Range, Refrigerator, Washer
- Utilities
- Natural Gas Connected, Public
- Heating
- Electric, Natural Gas
- Air Conditioning
- Central Air
- Exterior Construction
- Stucco
- Exterior Features
- Private Yard, Sidewalk, Sliding Doors
- Roof
- Shingle
- Foundation
- Slab
- Pool
- Community, Private
- Pool Type
- Heated, In Ground
- Garage Carport
- 2 Car Garage
- Garage Spaces
- 2
- Pets
- Allowed
- Pet Size
- Medium (36-60 Lbs.)
- Flood Zone Code
- X
- Parcel ID
- 26-25-23-488058-001360
- Legal Description
- WESTRIDGE PHASE 3 PB 98 PGS 37 & 38 LOT 136
Listing courtesy of EXIT REALTY 4CORNERS. 863-344-3948
Mortgage Calculator
StellarMLS is the source of this information via Internet Data Exchange Program. All listing information is deemed reliable but not guaranteed and should be independently verified through personal inspection by appropriate professionals. Listings displayed on this website may be subject to prior sale or removal from sale. Availability of any listing should always be independently verified. Listing information is provided for consumer personal, non-commercial use, solely to identify potential properties for potential purchase. All other use is strictly prohibited and may violate relevant federal and state law. Data last updated on