811 Orchid Drive, Davenport, FL 33897
- $254,000
- 4
- BD
- 3
- BA
- 1,748
- SqFt




- List Price
- $254,000
- Status
- Active
- Days on Market
- 114
- Price Change
- ▼ $20,000 1781941084
- MLS#
- S5150832
- Property Style
- Townhouse
- Year Built
- 2003
- Bedrooms
- 4
- Bathrooms
- 3
- Living Area
- 1,748
- Lot Size
- 984
- Acres
- 0.02
- Total Acreage
- 0 to less than 1/4
- Building Name
- 811
- Legal Subdivision Name
- Island Club West Ph 02
- MLS Area Major
- Davenport
Property Description
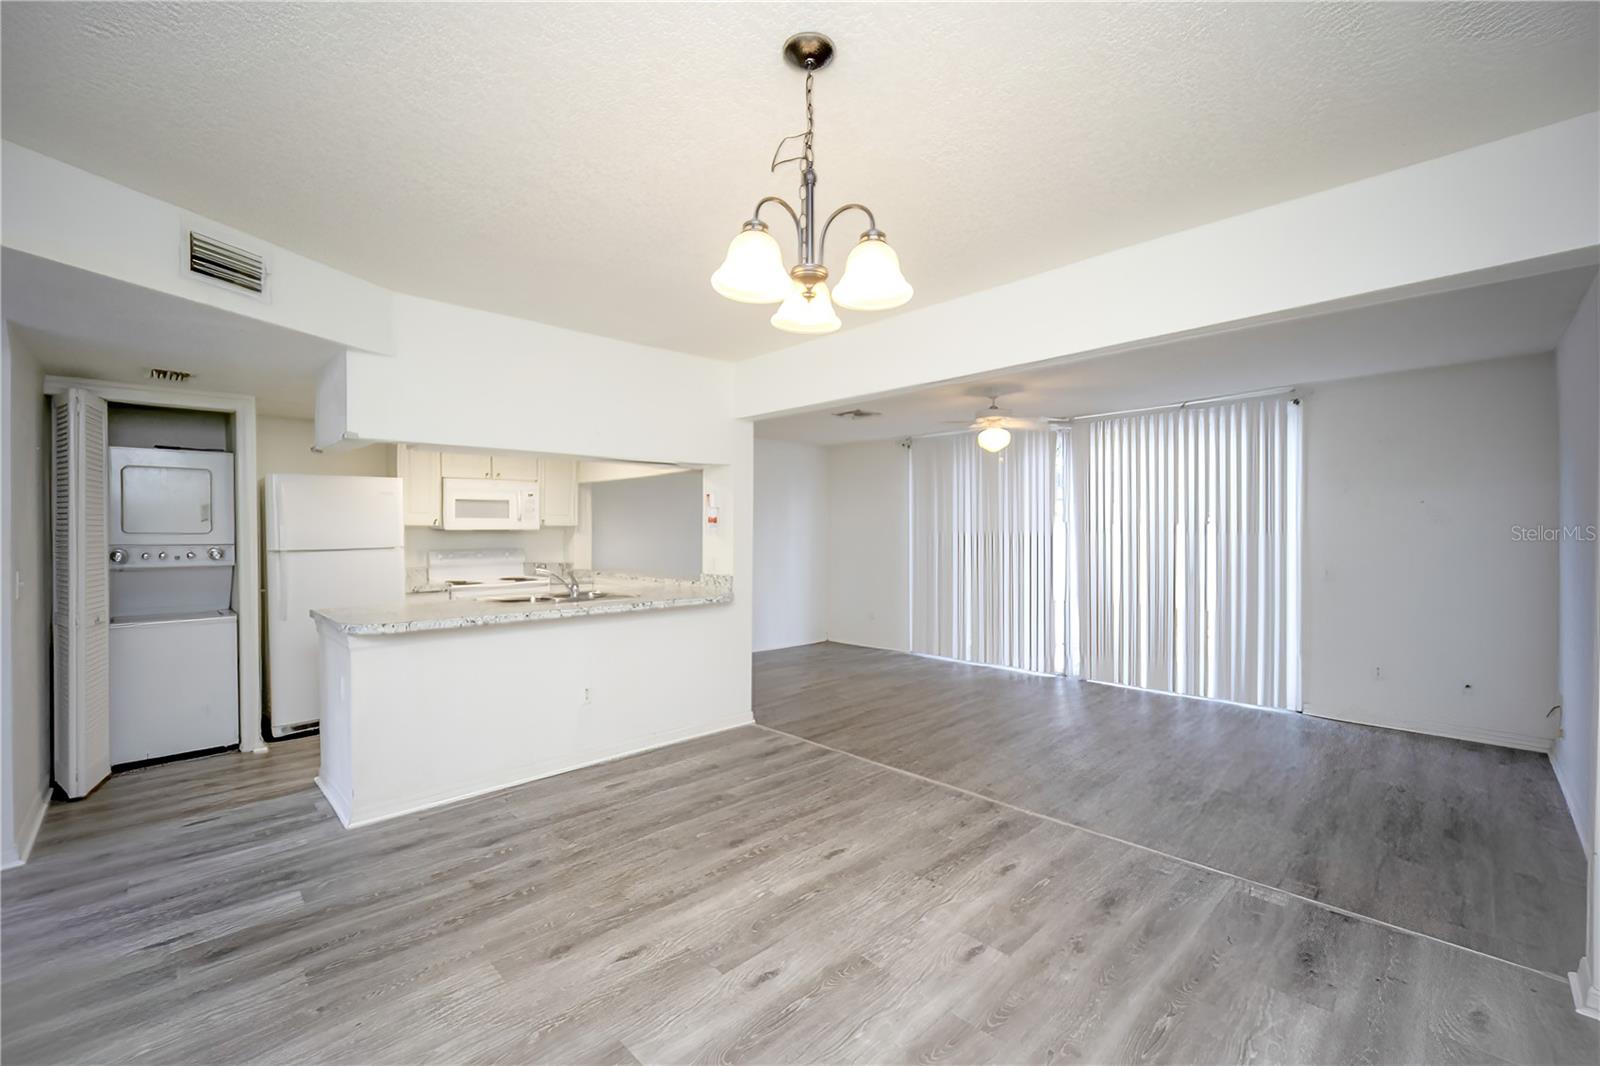
Enjoy the flexibility and potential of this versatile residence, located in the desirable Island Club West community in Davenport. Offering 4 bedrooms and 2 bathrooms, the home may be rented as one complete dwelling or configured as a private studio and a separate 3-bedroom, 2-bathroom residence, providing excellent options for personal use or rental income potential. With short-term rentals allowed, this home presents an attractive opportunity for investors seeking flexibility in a desirable Central Florida location. It is also well suited for full-time living, extended family arrangements, or buyers seeking a primary residence with additional private space. Island Club West offers resort-style amenities for residents and guests to enjoy, including a community pool, clubhouse, fitness center, hot tub, sauna, basketball court, tennis courts, and playground. Conveniently located near major highways, shopping, dining, and Central Florida’s world-renowned attractions, this home combines location, lifestyle, and investment potential in one exceptional opportunity.
/u.realgeeks.media/thepropertyfirm/header.png)
Additional Information
- Taxes
- $3220
- Minimum Lease
- No Minimum
- Hoa Fee
- $220
- HOA Payment Schedule
- Monthly
- Maintenance Includes
- Maintenance Structure, Trash
- Community Features
- Clubhouse, Community Mailbox, Sidewalks, Tennis Court(s), No Deed Restriction
- Property Description
- Two Story
- Interior Layout
- Ceiling Fans(s), Open Floorplan, Solid Wood Cabinets
- Interior Features
- Ceiling Fans(s), Open Floorplan, Solid Wood Cabinets
- Floor
- Ceramic Tile, Laminate
- Appliances
- Dishwasher, Dryer, Microwave, Range, Refrigerator, Washer
- Utilities
- Cable Available, Electricity Connected, Water Connected
- Heating
- Central
- Air Conditioning
- Central Air
- Exterior Construction
- Wood Siding
- Exterior Features
- Sidewalk, Sliding Doors
- Roof
- Shingle
- Foundation
- Slab
- Pool
- No Pool
- Pets
- Allowed
- Flood Zone Code
- X
- Parcel ID
- 26-25-14-999986-582290
- Legal Description
- ISLAND CLUB WEST-PHASE TWO PB 115 PGS 3 THRU 8 BLOCK 58 UNIT 229
Listing courtesy of VESTI LLC. 407-749-5489
Mortgage Calculator
StellarMLS is the source of this information via Internet Data Exchange Program. All listing information is deemed reliable but not guaranteed and should be independently verified through personal inspection by appropriate professionals. Listings displayed on this website may be subject to prior sale or removal from sale. Availability of any listing should always be independently verified. Listing information is provided for consumer personal, non-commercial use, solely to identify potential properties for potential purchase. All other use is strictly prohibited and may violate relevant federal and state law. Data last updated on