2845 Pierr Street, Davenport, FL 33837
- $2,100
- 3
- BD
- 3
- BA
- 1,888
- SqFt




- List Price
- $2,100
- Status
- Active
- Days on Market
- 25
- Price Change
- ▼ $100 1784164637
- MLS#
- S5152942
- Property Style
- Townhouse
- Year Built
- 2024
- Bedrooms
- 3
- Bathrooms
- 3
- Baths Half
- 1
- Living Area
- 1,888
- Lot Size
- 3,484
- Acres
- 0.08
- Building Name
- 2845
- Legal Subdivision Name
- Chateau At Astonia 22 Th
- MLS Area Major
- Davenport
Property Description
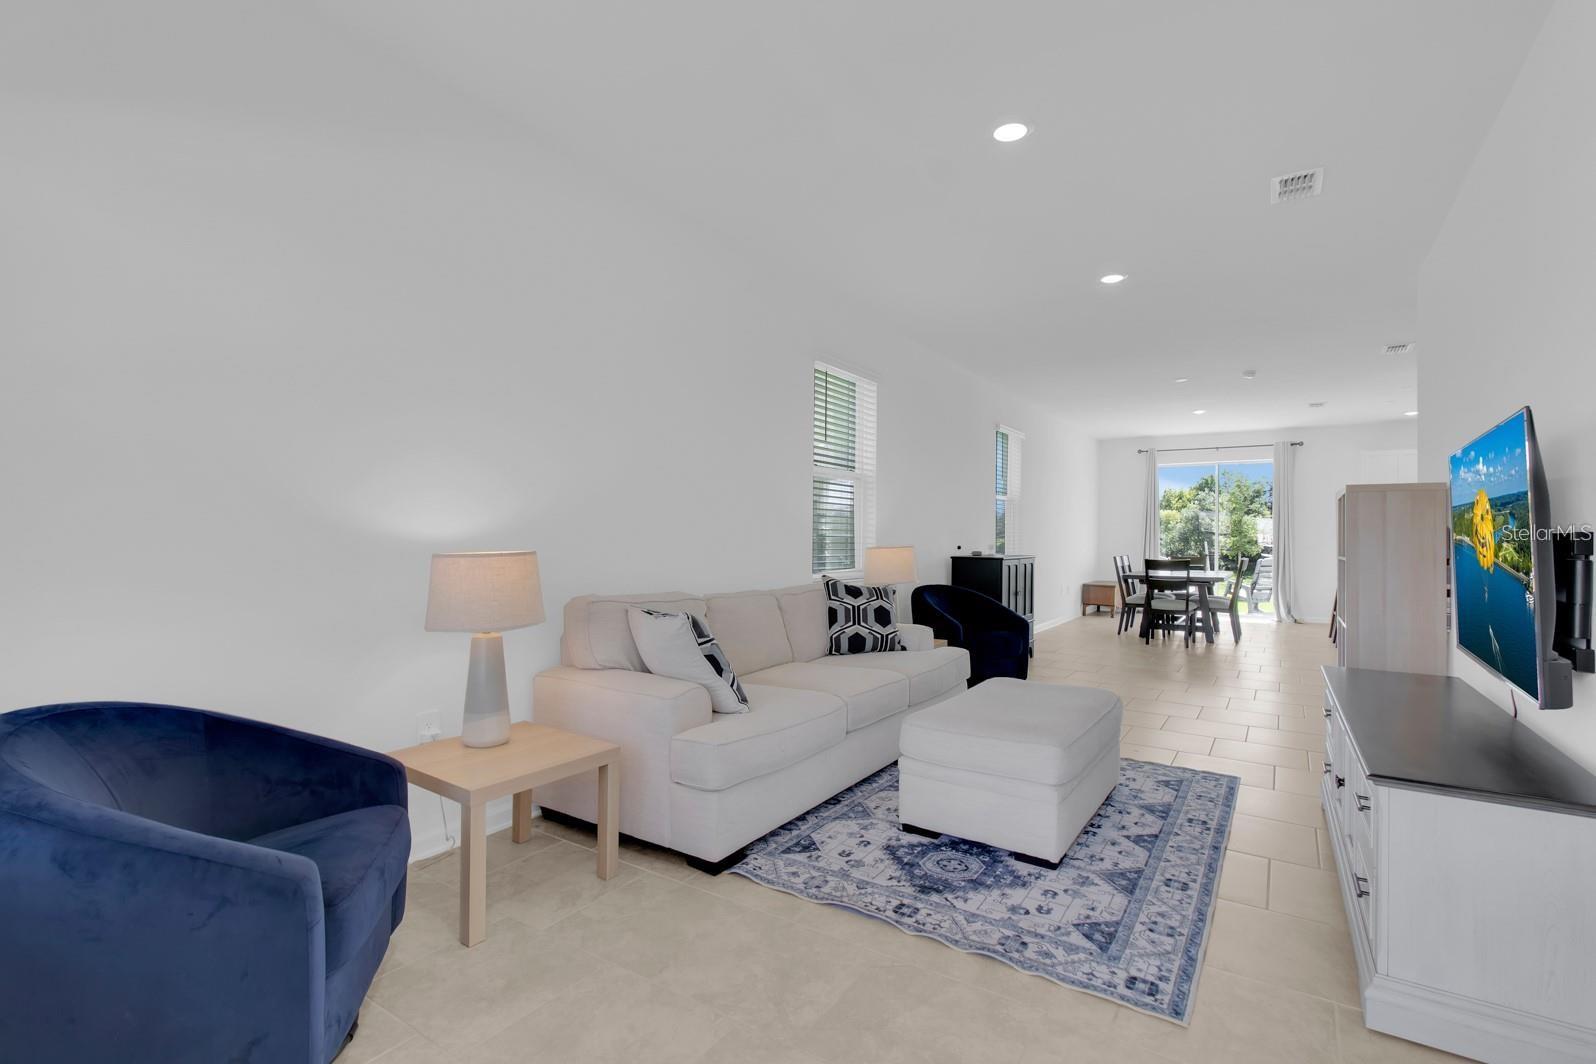
For Rent in Chateau at Astonia – Spacious Sienna Model Townhome | This newly built (2024) Sienna model townhome is located in the sought-after Chateau at Astonia community in Davenport. As a premium end-unit corner lot with no rear neighbors, it offers peace, privacy, and modern living at its finest. This beautiful two-story home features 3 bedrooms, 2.5 bathrooms, a spacious upstairs loft, and a 1-car garage with an extended driveway that fits two vehicles. Inside, you'll love the open-concept floor plan with a large kitchen island, white cabinetry, quartz countertops, and stainless steel appliances, including an upgraded French door refrigerator. The first floor features stylish tile flooring, while the second floor is carpeted and still looks brand new. The second floor also houses the laundry area, complete with a top-load washer and dryer for your convenience. The owner’s suite includes a walk-in closet and a private en-suite bathroom, while the loft creates separation between the primary and secondary bedrooms—perfect for added privacy or flexible use of space. This rental includes a smart thermostat and garage door openers. Blinds are already installed throughout the home. Community perks include access to a resort-style pool and playground, perfect for relaxation and family fun. Located just minutes from shopping, dining, and major highways, this home offers an unbeatable combination of space, location, and convenience.
/u.realgeeks.media/thepropertyfirm/header.png)
Additional Information
- Location
- Corner Lot, Landscaped, Sidewalk, Paved, Unincorporated
- Community Features
- Community Mailbox, Deed Restrictions, Playground, Pool, Sidewalks
- Property Description
- Two Story
- Interior Layout
- Ceiling Fans(s), Kitchen/Family Room Combo, Open Floorplan, PrimaryBedroom Upstairs, Split Bedroom, Stone Counters, Thermostat, Window Treatments
- Interior Features
- Ceiling Fans(s), Kitchen/Family Room Combo, Open Floorplan, PrimaryBedroom Upstairs, Split Bedroom, Stone Counters, Thermostat, Window Treatments
- Floor
- Carpet, Ceramic Tile
- Appliances
- Dishwasher, Disposal, Dryer, Microwave, Range, Refrigerator, Washer
- Utilities
- BB/HS Internet Available, Cable Available, Public
- Heating
- Central, Exhaust Fan
- Air Conditioning
- Central Air
- Exterior Features
- Lighting, Rain Gutters, Sidewalk, Sliding Doors
- Pool
- Community
- Garage Carport
- 1 Car Garage
- Garage Spaces
- 1
- Garage Features
- Driveway, Guest
- Garage Dimensions
- 12x20
- Elementary School
- Loughman Oaks Elem
- Middle School
- Boone Middle
- High School
- Ridge Community Senior High
- Pets
- Allowed
- Pet Size
- Small (16-35 Lbs.)
- Parcel ID
- 27-26-22-706098-000890
Listing courtesy of THE PROPERTY FIRM. 407-530-5444
Mortgage Calculator
StellarMLS is the source of this information via Internet Data Exchange Program. All listing information is deemed reliable but not guaranteed and should be independently verified through personal inspection by appropriate professionals. Listings displayed on this website may be subject to prior sale or removal from sale. Availability of any listing should always be independently verified. Listing information is provided for consumer personal, non-commercial use, solely to identify potential properties for potential purchase. All other use is strictly prohibited and may violate relevant federal and state law. Data last updated on