240 Sunrise Rd, Davenport, FL 33837
- $315,999
- 3
- BD
- 2
- BA
- 1,239
- SqFt










- List Price
- $315,999
- Status
- Active
- Days on Market
- 64
- Price Change
- ▼ $10,000 1788120780
- MLS#
- S5153103
- Property Style
- Single Family
- Architectural Style
- Traditional
- Year Built
- 1993
- Bedrooms
- 3
- Bathrooms
- 2
- Living Area
- 1,239
- Lot Size
- 9,797
- Acres
- 0.22
- Total Acreage
- 0 to less than 1/4
- Legal Subdivision Name
- Sunridge Woods Ph 02
- MLS Area Major
- Davenport
Property Description
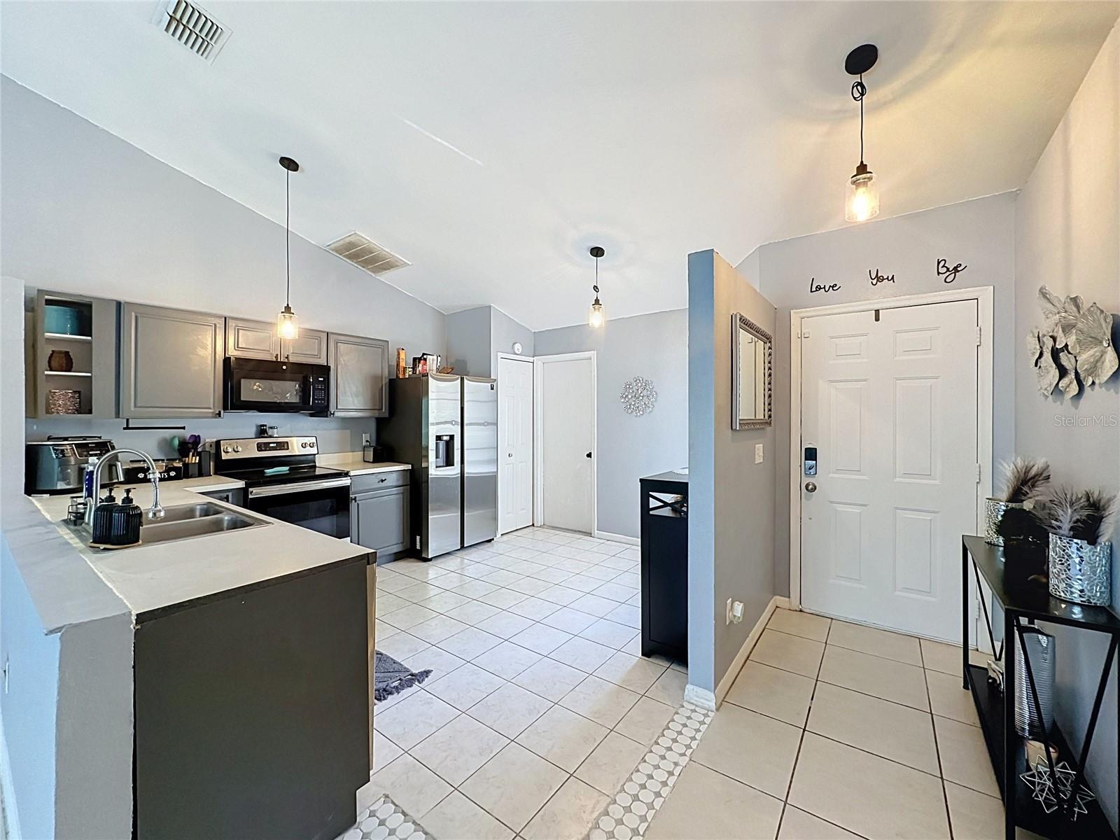
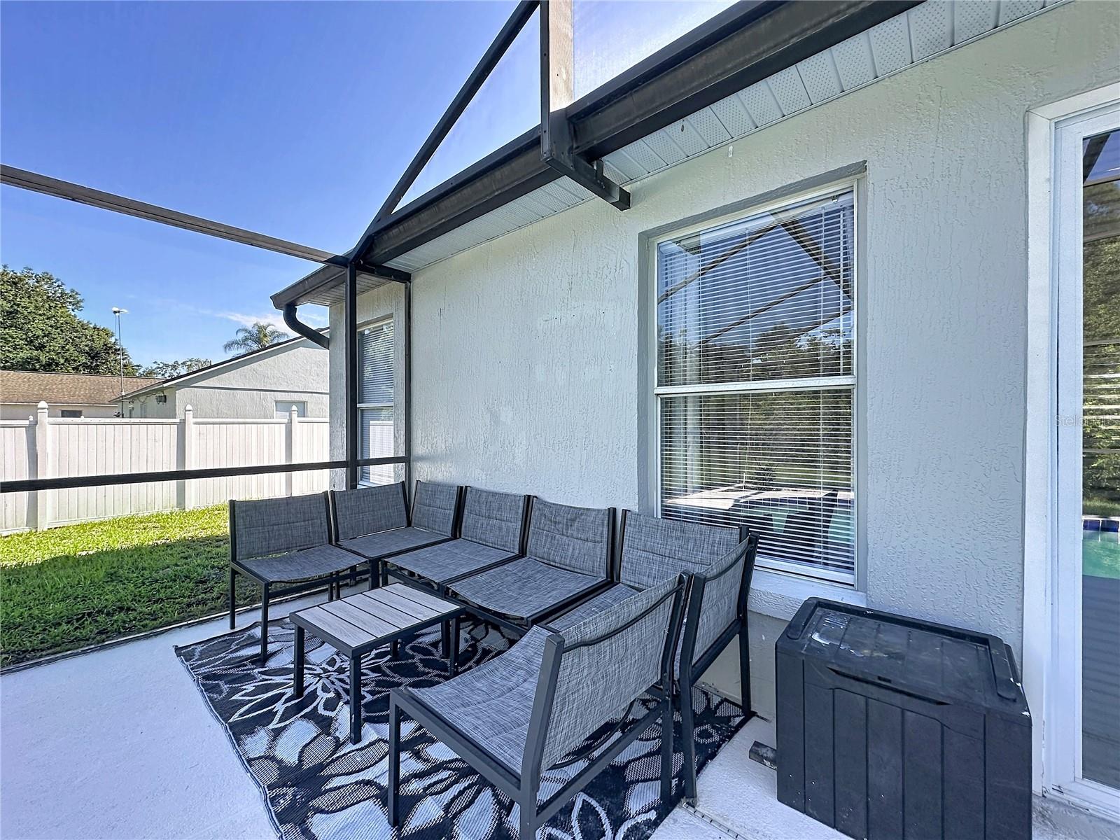
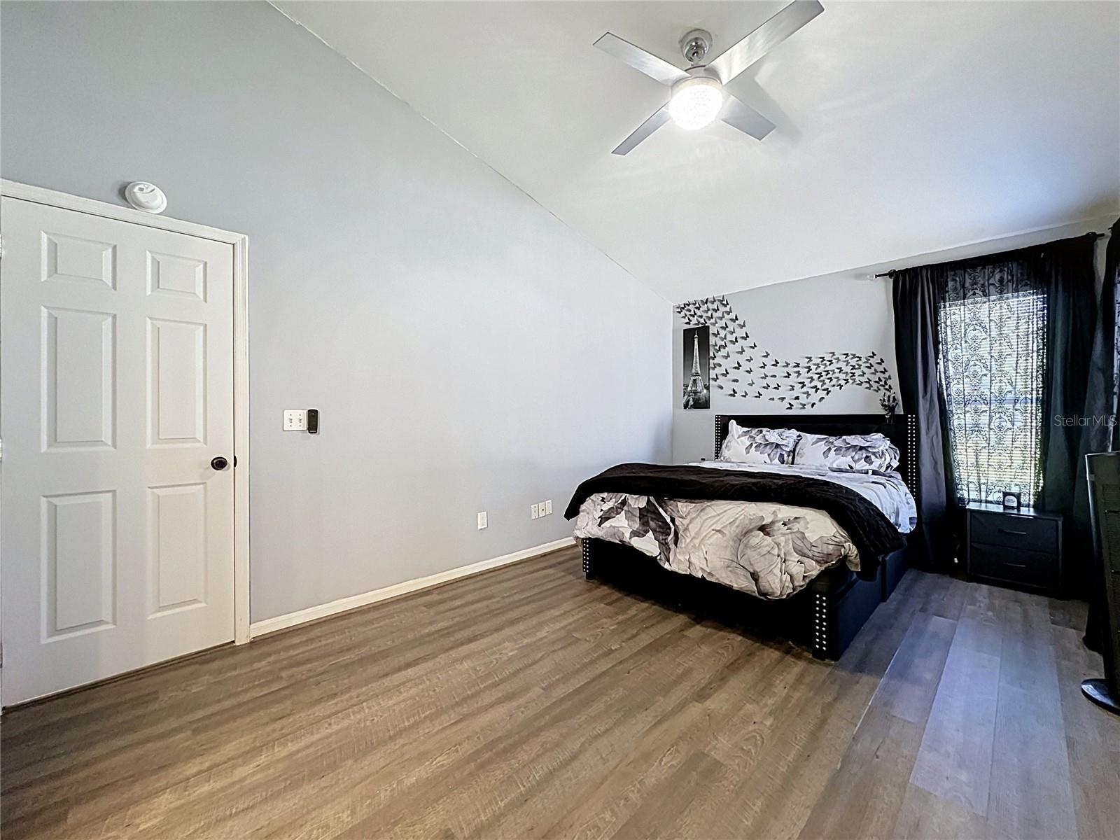
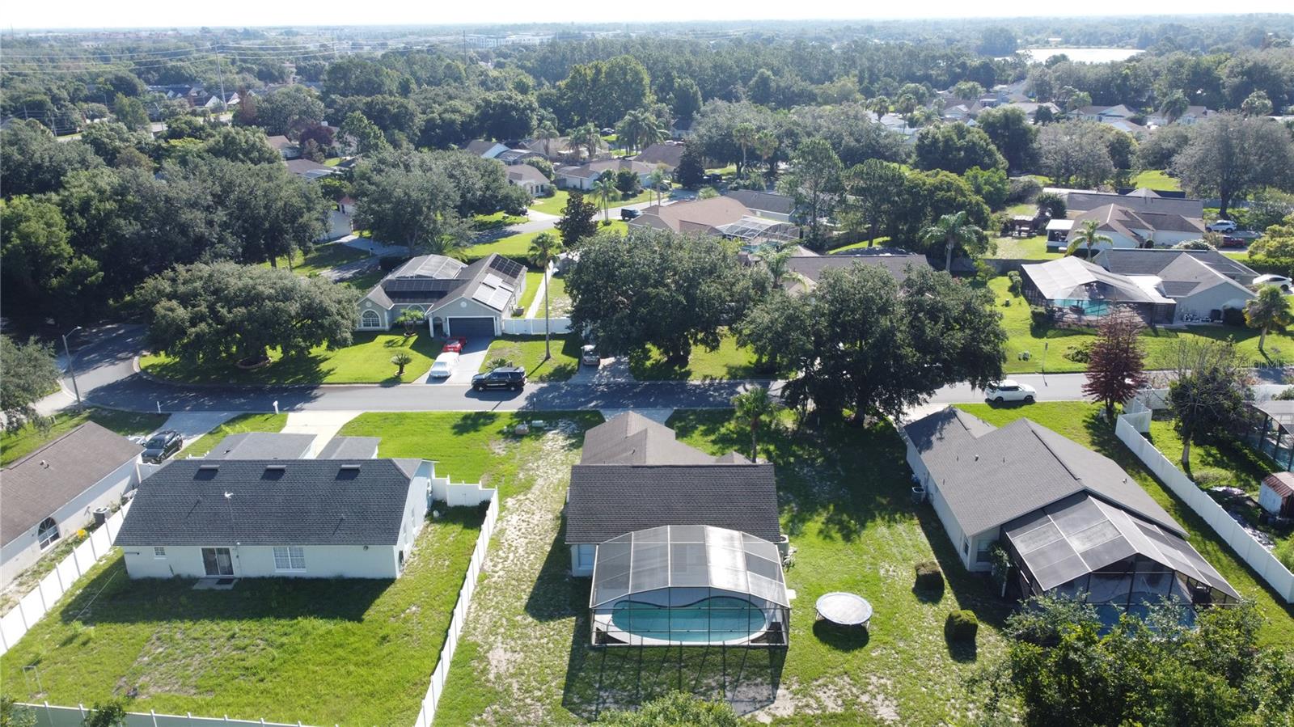
Simply gorgeous, perfect starter or downsizing home! This charming 3 bedroom 2 bathroom home with private pool could be your slice of the Florida lifestyle. This charming home in an established and LOW HOA ($300 annually) community features a private screened pool that overlooks a wooded area for complete privacy. A large back yard, 2 car garage as well as driveway for 2 additional cars are a huge bonus for this property. NO CARPET IN THIS HOUSE! As you enter the home you walk into a spacious bright kitchen/dining/family room which is flooded with natural light and enjoys views of the pool and garden to the rear. This home features a great split floor plan with the Primary suite to the right and the additional bedrooms and bathroom to the left of the family room. The home has updated vanities in both bathrooms. Located just minutes from Disney with convenient access to all of Central Florida’s theme parks, shopping, dining, and major roadways, this property is ideal as a primary residence, vacation home, or investment opportunity. Easy access to SR429, I4 East/West as well s 1792 and Poinciana Pkwy, this home has the premier location, don't miss out, book your showing today!
/u.realgeeks.media/thepropertyfirm/header.png)
Additional Information
- Taxes
- $2815
- Minimum Lease
- No Minimum
- HOA Fee
- $300
- HOA Payment Schedule
- Annually
- Location
- Cleared, Landscaped, Paved
- Community Features
- Deed Restrictions
- Property Description
- One Story
- Zoning
- SFR
- Interior Layout
- Ceiling Fans(s), Kitchen/Family Room Combo, Primary Bedroom Main Floor, Split Bedroom, Walk-In Closet(s)
- Interior Features
- Ceiling Fans(s), Kitchen/Family Room Combo, Primary Bedroom Main Floor, Split Bedroom, Walk-In Closet(s)
- Floor
- Ceramic Tile, Laminate
- Appliances
- Dishwasher, Disposal, Electric Water Heater, Microwave, Range, Refrigerator
- Utilities
- Cable Available, Electricity Connected, Water Connected
- Heating
- Central, Electric
- Air Conditioning
- Central Air
- Exterior Construction
- Block, Stucco
- Roof
- Shingle
- Foundation
- Slab
- Pool
- Private
- Pool Type
- Gunite, In Ground, Screen Enclosure
- Garage Carport
- 2 Car Garage
- Garage Spaces
- 2
- Garage Features
- Garage Door Opener
- Elementary School
- Loughman Oaks Elem
- Middle School
- Boone Middle
- Pets
- Allowed
- Flood Zone Code
- X
- Parcel ID
- 27-26-10-701300-000290
- Legal Description
- SUNRIDGE WOODS PHASE TWO PB 95 PGS 35 THRU 39 LOT 29
Listing courtesy of COLDWELL BANKER REALTY. 407-647-1211
Mortgage Calculator
StellarMLS is the source of this information via Internet Data Exchange Program. All listing information is deemed reliable but not guaranteed and should be independently verified through personal inspection by appropriate professionals. Listings displayed on this website may be subject to prior sale or removal from sale. Availability of any listing should always be independently verified. Listing information is provided for consumer personal, non-commercial use, solely to identify potential properties for potential purchase. All other use is strictly prohibited and may violate relevant federal and state law. Data last updated on