916 Vermont Avenue, St Cloud, FL 34769
- $399,000
- 3
- BD
- 2
- BA
- 1,247
- SqFt




- List Price
- $399,000
- Status
- Active
- Days on Market
- 0
- MLS#
- S5154594
- Property Style
- Single Family
- Architectural Style
- Traditional
- Year Built
- 1968
- Bedrooms
- 3
- Bathrooms
- 2
- Living Area
- 1,247
- Lot Size
- 10,629
- Acres
- 0.24
- Total Acreage
- 0 to less than 1/4
- Legal Subdivision Name
- St Cloud
- MLS Area Major
- St Cloud (City of St Cloud)
Property Description
Better than new, fully renovated, and move-in ready. This beautifully updated 3-bedroom, 2-bath home features a new AC, fresh interior paint, and beautiful landscaping that enhances its curb appeal, ample parking spaces. Perfectly situated in one of St. Cloud’s most desirable areas, this property offers the freedom of no HOA and a comfortable layout that includes a cozy living room and a functional kitchen equipped with a brand-new refrigerator and stove.The outdoor spaces truly elevate this home — enjoy a large fenced yard ideal for relaxing in the warm Florida sunshine, or gathering with friends and family. Located just a short walk from East Lake Toho for scenic views and close to Historic Downtown St. Cloud, where you’ll find local shops, dining, and community events. Only a few blocks from Highway 192, this home provides quick access to shopping, entertainment, and major routes. A wonderful opportunity to live in a prime St. Cloud location with comfort, convenience, and outdoor enjoyment. Ask your realtor to show it today!
/u.realgeeks.media/thepropertyfirm/header.png)
Additional Information
- Taxes
- $2568
- Minimum Lease
- 1-2 Years
- Location
- Paved
- Community Features
- No Deed Restriction
- Property Description
- One Story
- Zoning
- SR2
- Interior Layout
- Ceiling Fans(s), Eat-in Kitchen, Window Treatments
- Interior Features
- Ceiling Fans(s), Eat-in Kitchen, Window Treatments
- Floor
- Ceramic Tile, Hardwood
- Appliances
- Dishwasher, Disposal, Dryer, Microwave, Range, Refrigerator, Washer
- Utilities
- BB/HS Internet Available, Cable Available, Public, Sprinkler Meter
- Heating
- Central, Electric
- Air Conditioning
- Central Air, Attic Fan
- Exterior Construction
- Block
- Exterior Features
- Rain Gutters
- Roof
- Shingle
- Foundation
- Slab
- Pool
- No Pool
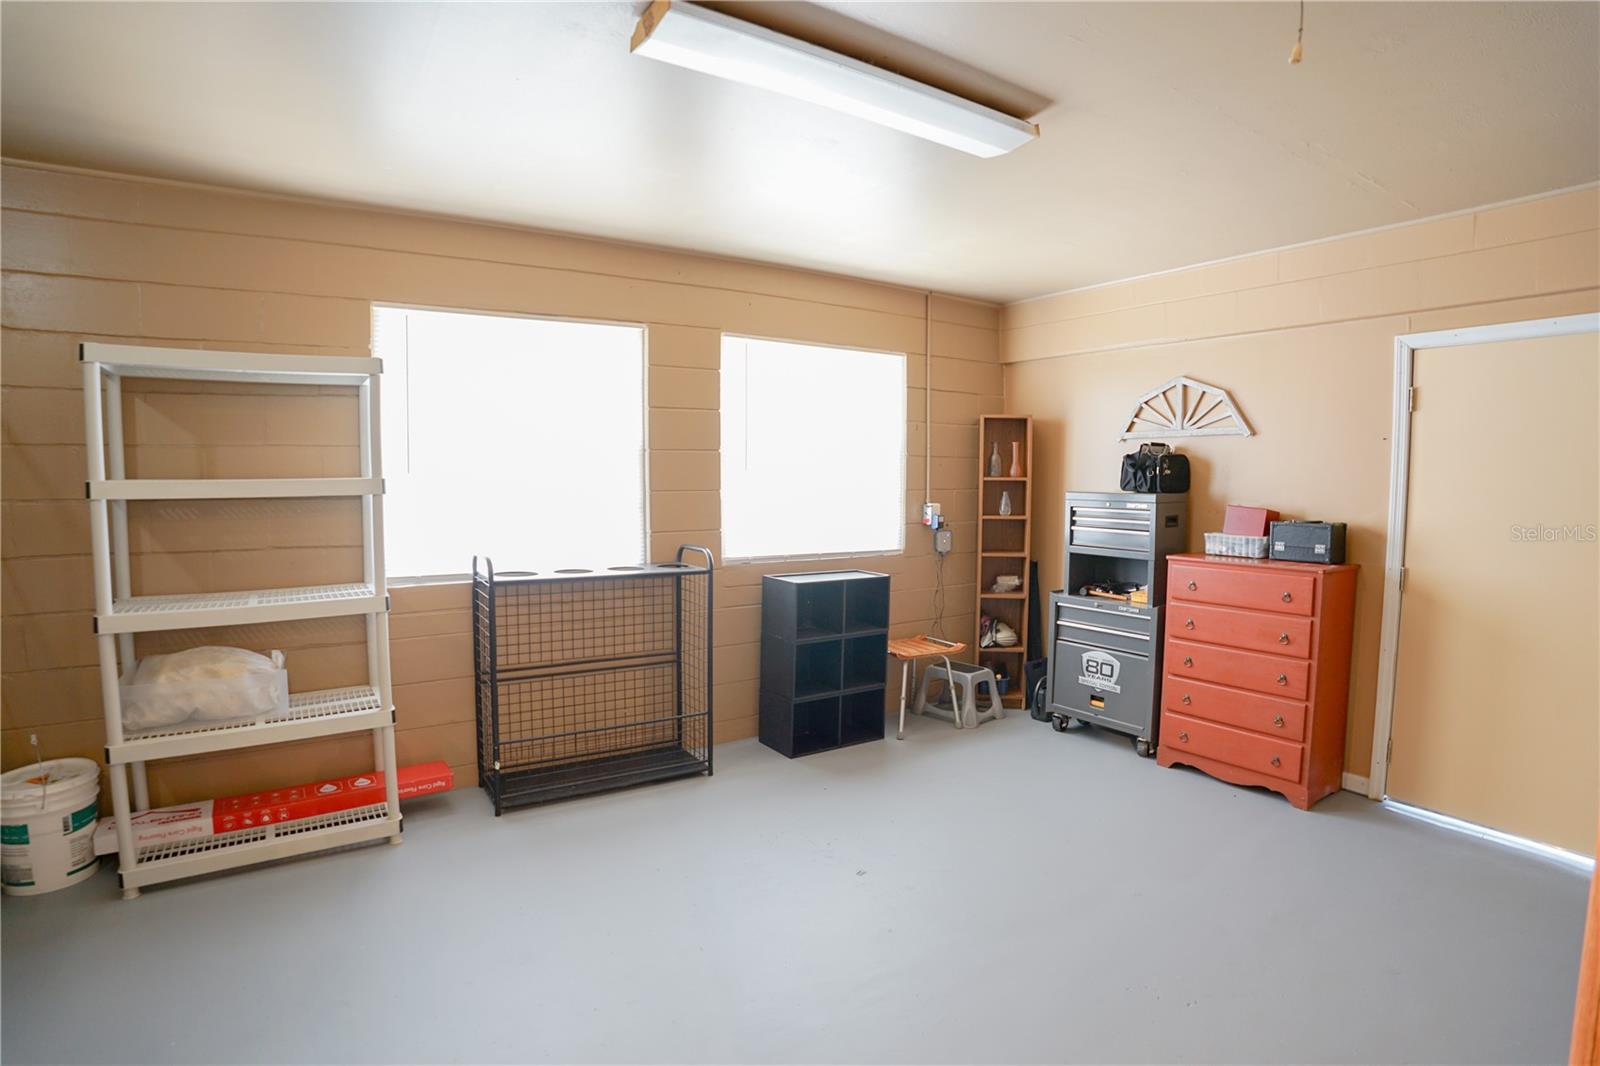
- Garage Dimensions
- 15x20
- Elementary School
- Lakeview Elem (K 5)
- Middle School
- St. Cloud Middle (6-8)
- High School
- St. Cloud High School
- Fences
- Fenced, Vinyl
- Flood Zone Code
- X
- Parcel ID
- 01-26-30-0001-0138-0030
- Legal Description
- ST CLOUD PB B PG 53 BLK 138 BEG 50 FT N OF NE COR BLK 153, RUN W 100 FT N 100 FT NE LY ALONG N R/W OF OLD ABAN. ACL R/R TO A PT. DUE N OF P. O. B. S TO P. O. B. 2-26-30
Listing courtesy of MY REALTY GROUP, LLC.. 786-847-7421
Mortgage Calculator
StellarMLS is the source of this information via Internet Data Exchange Program. All listing information is deemed reliable but not guaranteed and should be independently verified through personal inspection by appropriate professionals. Listings displayed on this website may be subject to prior sale or removal from sale. Availability of any listing should always be independently verified. Listing information is provided for consumer personal, non-commercial use, solely to identify potential properties for potential purchase. All other use is strictly prohibited and may violate relevant federal and state law. Data last updated on